
Description
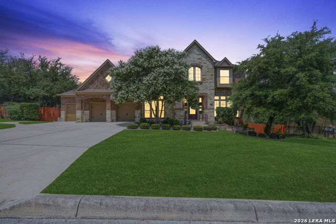
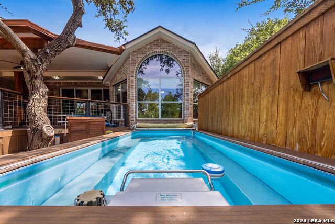
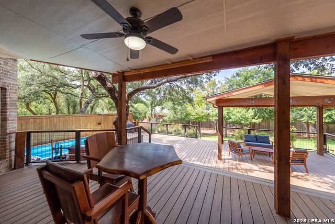
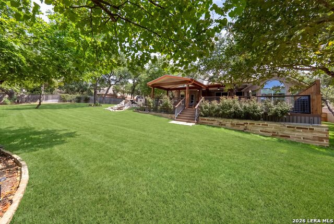
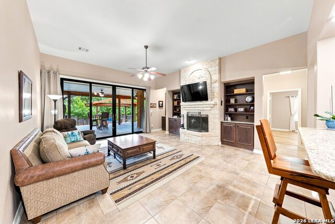
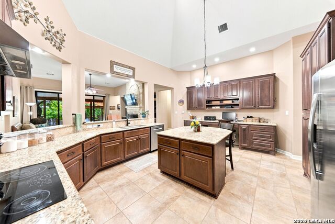
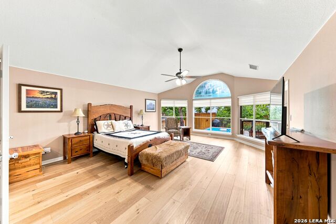
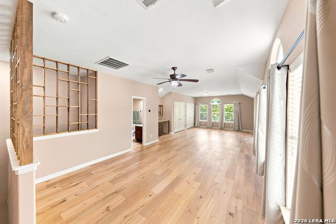
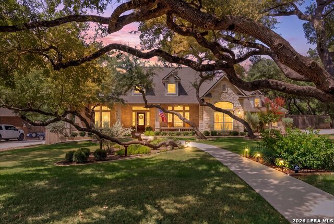
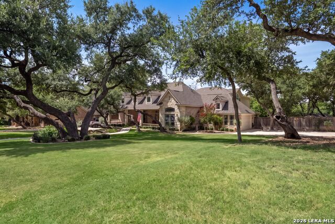
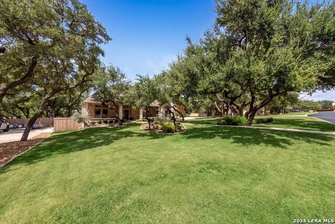
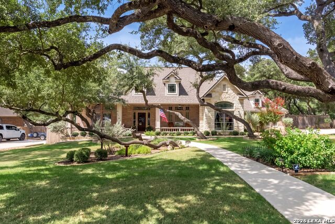
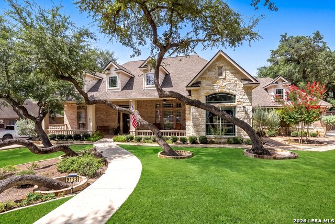
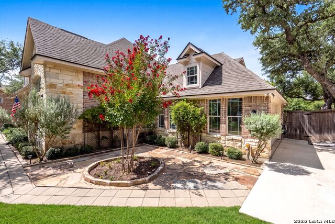
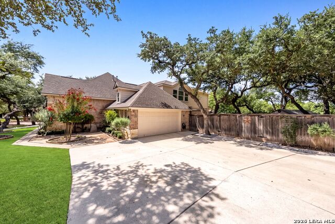
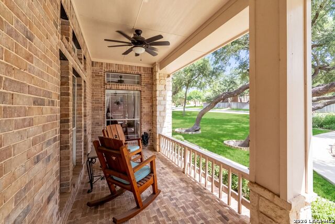
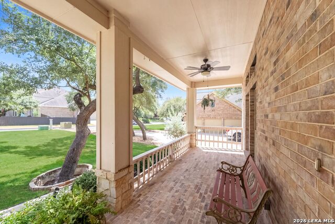
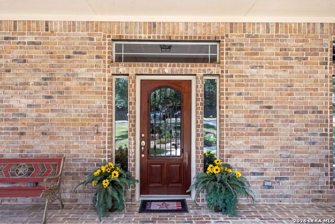
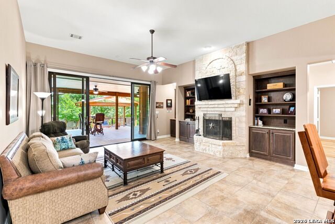
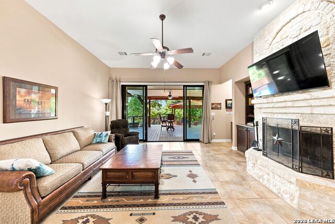
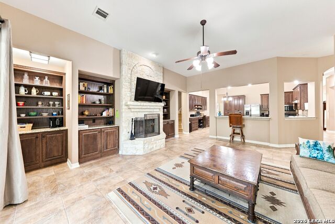
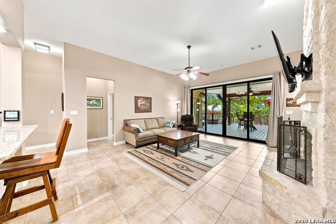
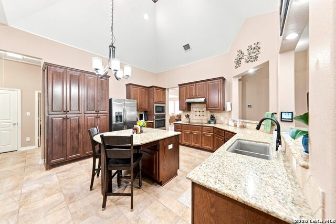
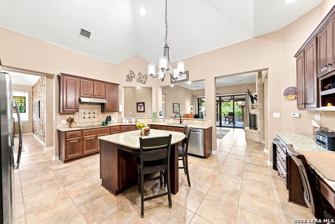
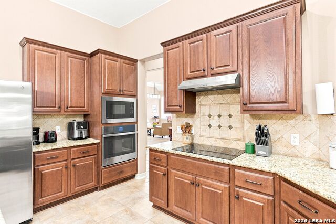
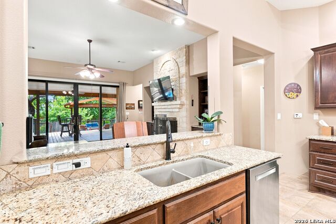
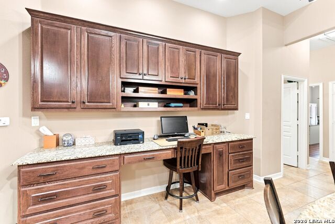
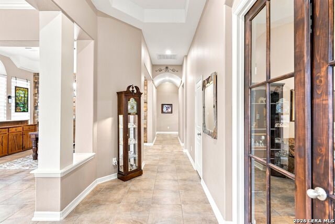
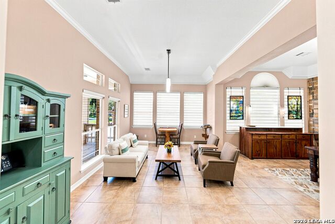
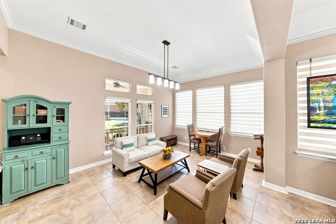
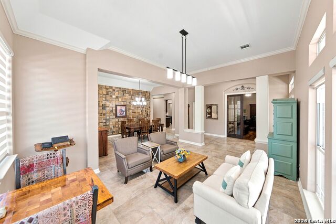
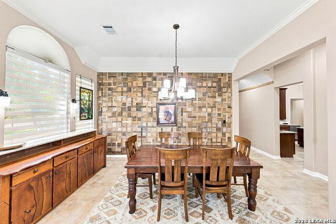
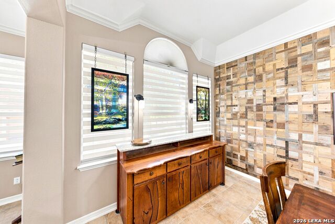
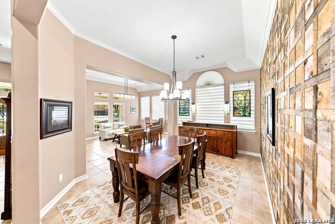
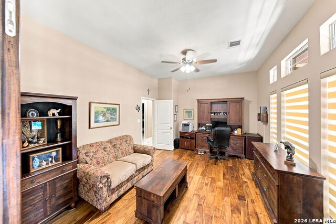
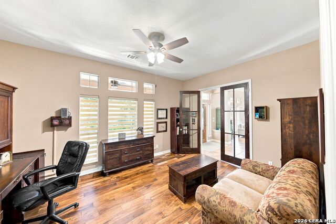
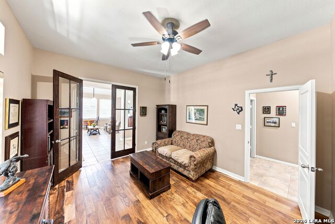
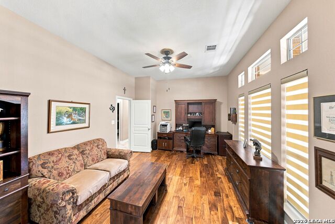
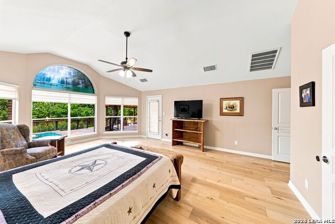
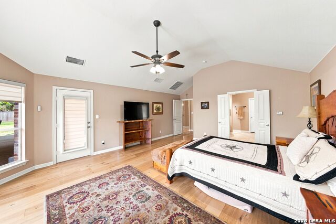
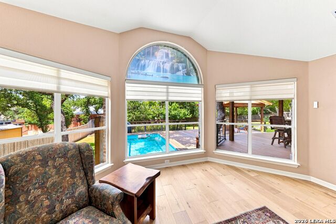
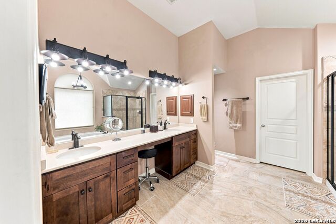
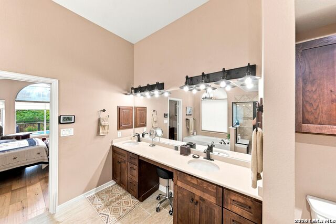
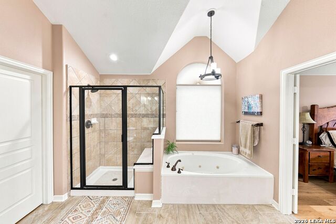
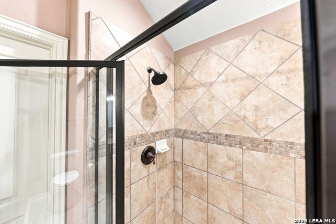
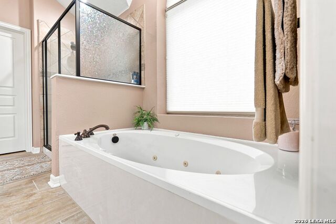
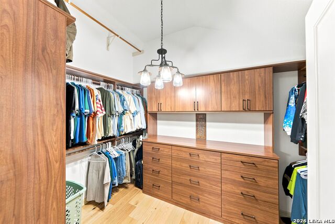
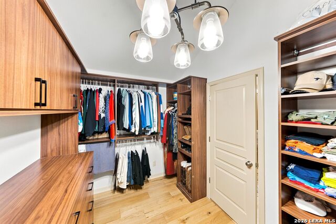
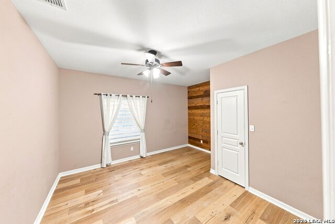
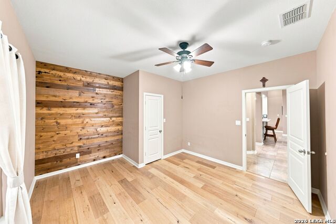
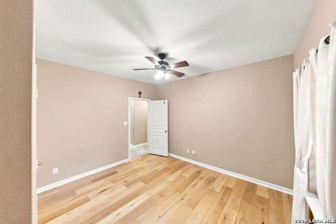
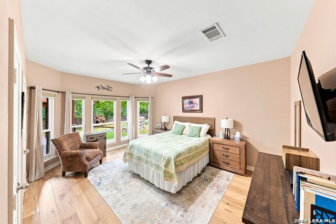
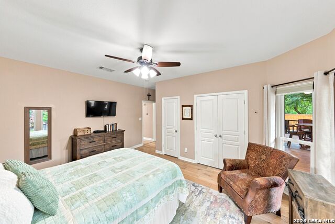
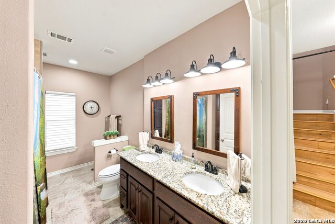
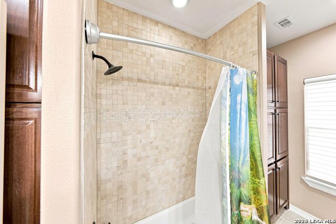
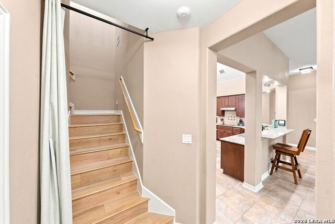
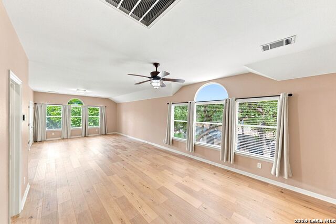
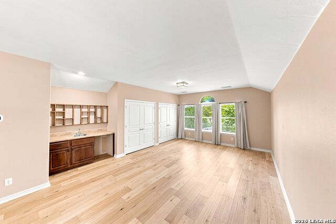
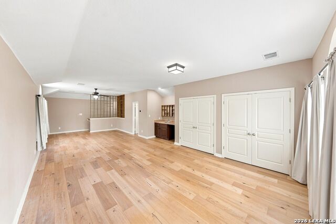
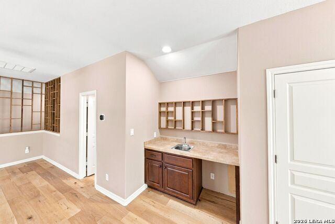
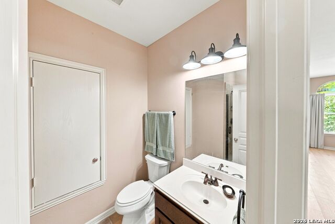
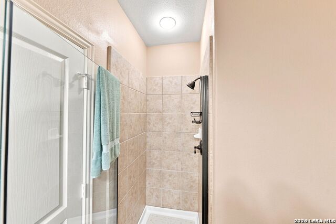
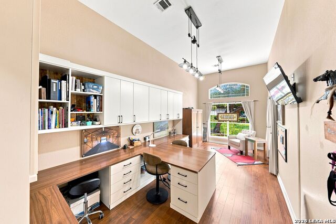
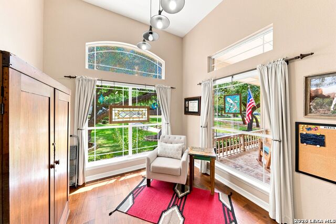
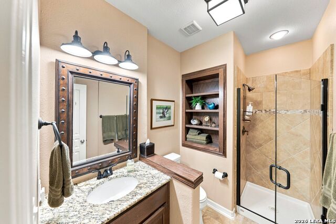
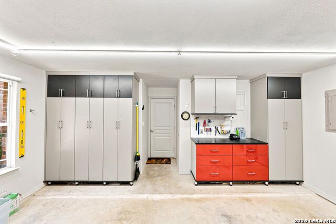
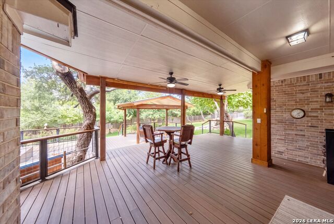
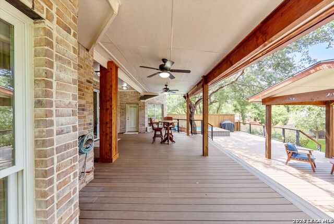
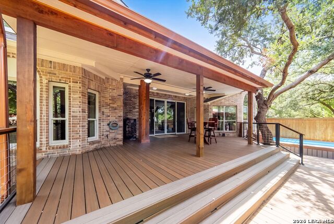
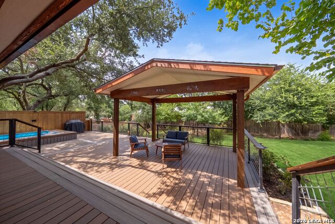
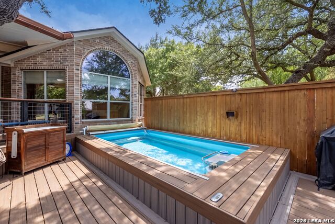
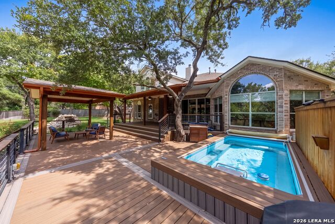
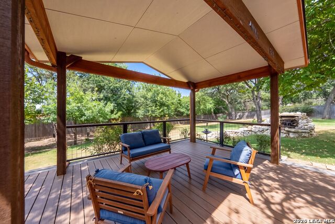
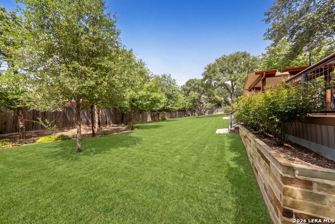
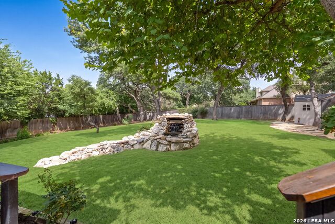
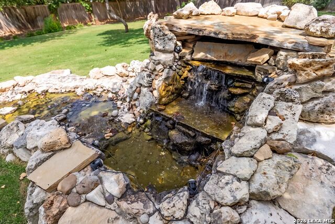
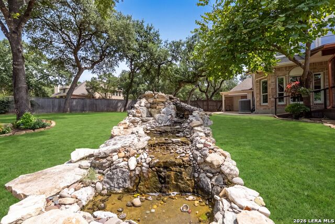
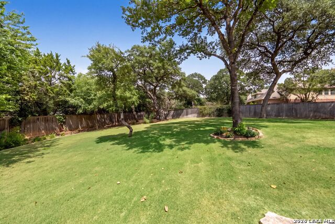
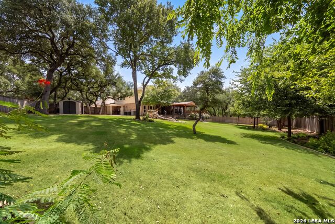
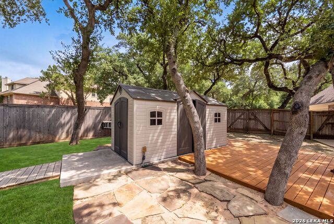
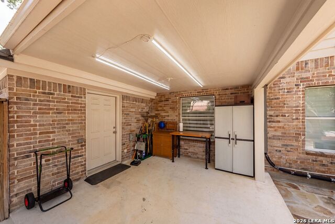
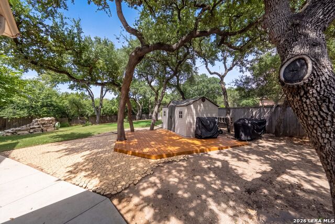
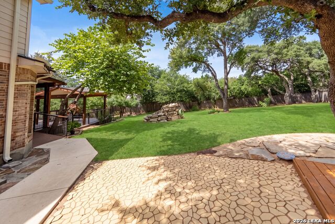
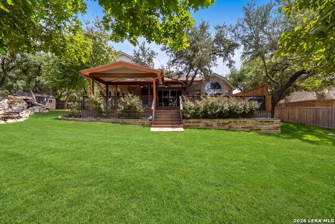
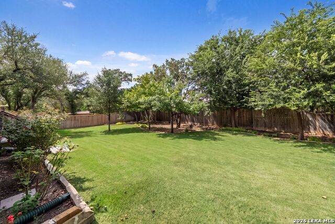
Welcome to 9123 Limestone Pass in gated Limestone Ranch, where a flexible layout and a private backyard are the heart of the home. This 1.5-story home offers 3 bedrooms, 4 bathrooms, and an upstairs bonus room with a full bath that can serve as a guest suite, game room, or potential fourth bedroom, all on a landscaped .66-acre lot under native oaks and elms. The sellers invested more than $550,000 in improvements from 2020 to 2022. The den opens through sliding doors and picture windows to a rebuilt two-level deck with an extended covered roof, open pergola, lighting, and fans. The centerpiece of the outdoor living is an Endless Pool Spa on the lower deck, designed for exercise, swimming in place, and relaxation, along with a waterfall feature, gardens, shade-tolerant Zoysia grass, and smooth no-step walkways. Inside, the kitchen has been reimagined with all-new appliances, an expanded island, additional cabinetry and pantry, a built-in desk, and new lighting, with a private office and a craft room with California Closets cabinetry nearby. The primary bath was updated with new sinks, cabinets, countertops, and flooring, and the closet features a California Closets system. A secondary bath was fully rebuilt with a two-sink counter and an extra-wide door, and the third bath was also updated. For added indoor comfort, sound-reducing upgrades include acoustic windows in the northeast bedroom, upgraded den sliding doors, and three lower-noise HVAC units replaced in 2025. Additional improvements include an extended driveway, covered work area, storage shed on a concrete slab, new fencing, and a roof replacement in 2021.
Details
| MLS # | 2010049 |
|---|---|
| Listing Type | For Sale |
| Style | House |
| Status | Active |
| Year | 2007 |
| Days On Site | 93 |
| Listing Provided By | eXp Realty | Shane Neal |
Features
| Bed(s) | 3 |
|---|---|
| Bath(s) | 4 Total |
| SQ Feet | 4,006 |
| Garage | 2 |
| Pool | Yes |
| Story(s) | 1 |
| Acreage | 0.66 |
Interior
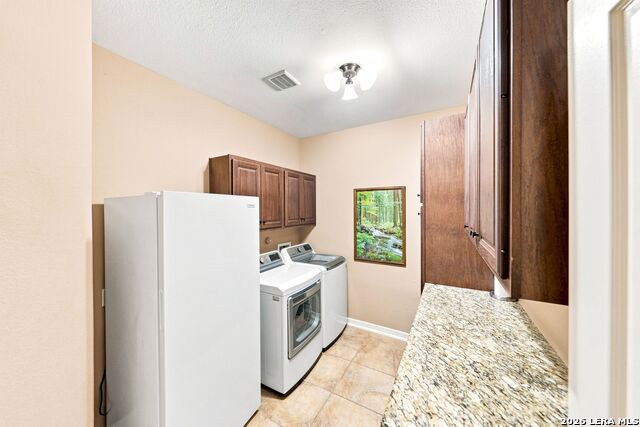
| Interior | Two Living Area, Separate Dining Room, Island Kitchen, Breakfast Bar, Study/Library, Game Room, Secondary Bedroom Down, 1st Floor Lvl/No Steps, High Ceilings, Open Floor Plan, Skylights, Cable TV Available, High Speed Internet, Laundry Main Level, Walk in Closets |
|---|---|
| Heating | Central, 3+ Units |
| Heating Fuel | Natural Gas |
| Fireplace | One |
| Number Of Fireplaces | 1 |
Exterior
| Exterior | Brick, 4 Sides Masonry, Stone/Rock |
|---|---|
| Exterior Features | Covered Patio, Deck/Balcony, Privacy Fence, Sprinkler System, Storage Building/Shed, Has Gutters, Mature Trees |
| Roof | Composition |
| Foundation | Slab |
Parking
| Garage Parking | Two Car Garage, Attached, Oversized |
|---|
Utilities
| Waterorsewer | Water System, Septic |
|---|
Taxes
| Tax Property Id | 047096210490 |
|---|---|
| Taxed By Mltpl Counties | No |
| Total Tax | 14097.1 |
Area Information
| State | TX |
|---|---|
| County | Bexar |
| City | Boerne |
| Zip Code | 78006 |
| Area | Bexar |
| Community Name | LIMESTONE RANCH |
| School District | Boerne |
| Elementary School | Kendall Elementary |
| High School | Champion |
| Listing VS Median (in LIMESTONE RANCH) | |
Price: $877,000 low | high Med: $888,500 sqft: 4,006 low | high Med: 4,450 $ / sqft: $219 low | high Med: $201 On site: 93 low | high Med: 117.5 | |
Request a showing
Request a showing
Contact
Learn More About This Property

| State | TX |
|---|---|
| County | Bexar |
| City | Boerne |
| Zip Code | 78006 |
| Area | Bexar |
| Community Name | LIMESTONE RANCH |
| School District | Boerne |
| Elementary School | Kendall Elementary |
| High School | Champion |
| Listing VS Median (in LIMESTONE RANCH) | |
Price: $877,000 low | high Med: $888,500 sqft: 4,006 low | high Med: 4,450 $ / sqft: $219 low | high Med: $201 On site: 93 low | high Med: 117.5 | |