New Listing
875 Cypress Pass Rd,Spring Branch, TX 78070
Spring Branch, TX 78070

Description
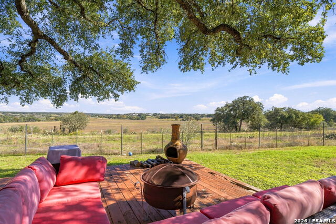
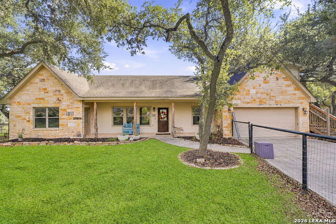
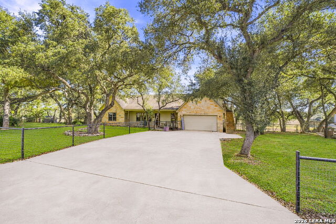
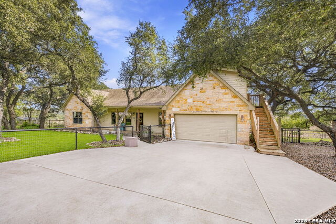
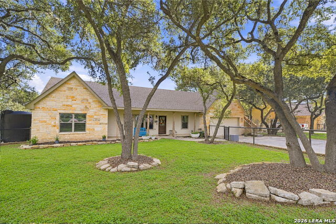
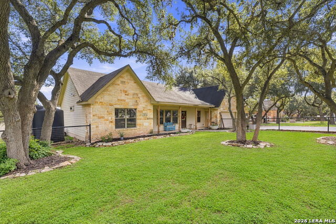
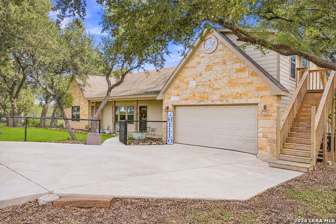
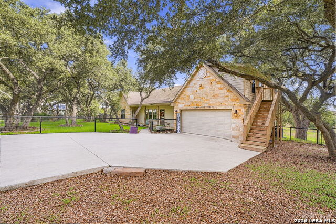
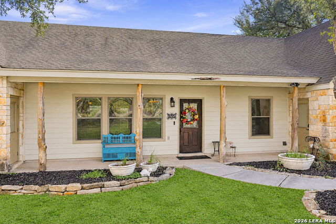
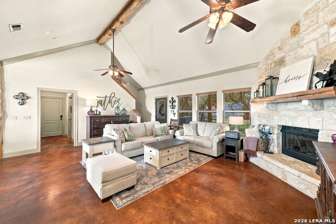
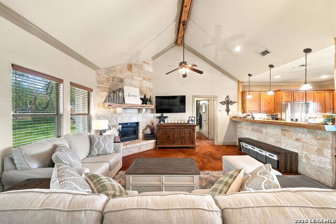
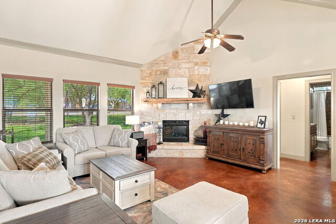
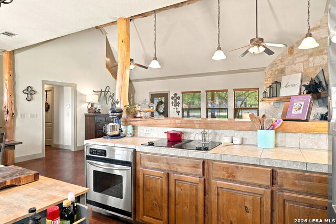
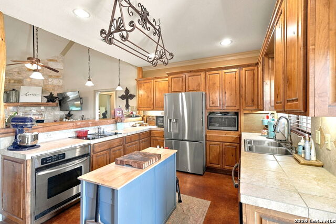
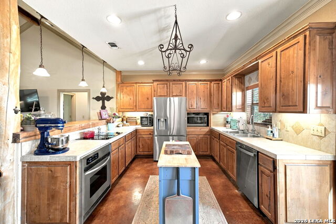
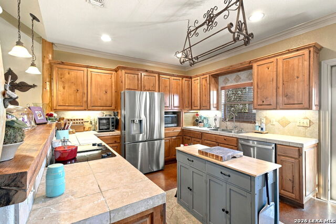
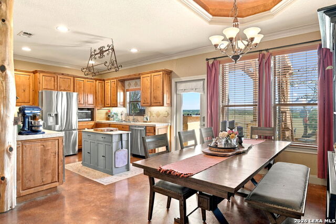
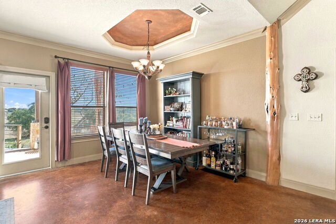
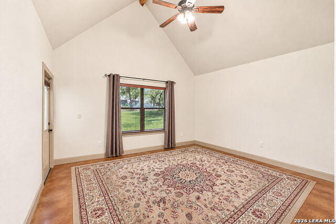
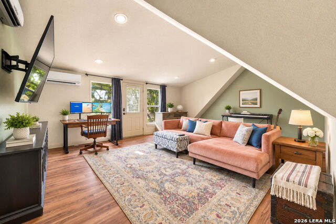
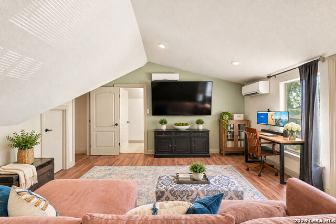
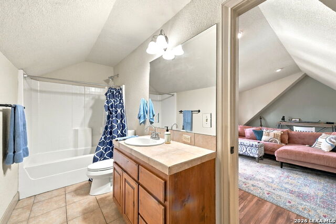
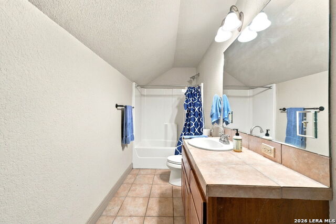
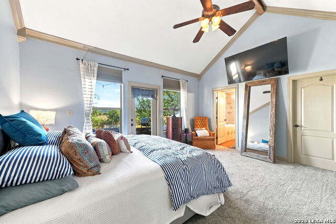
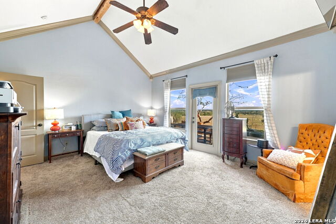
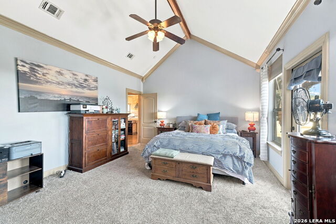
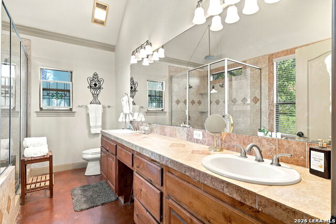
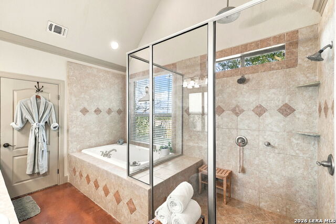
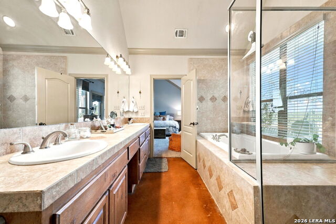
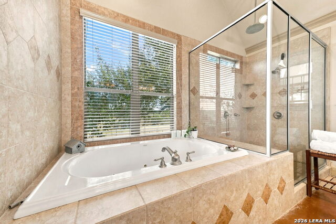
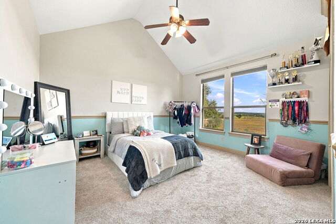
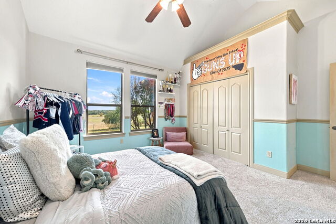
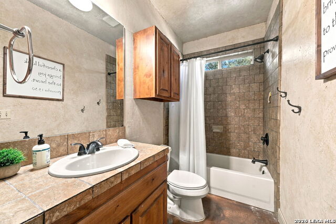
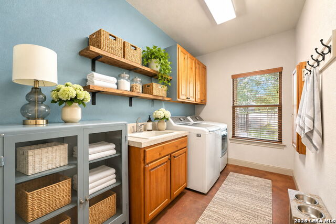
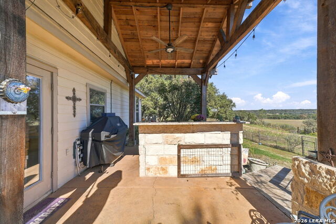
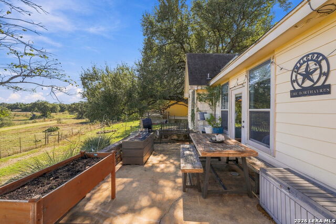
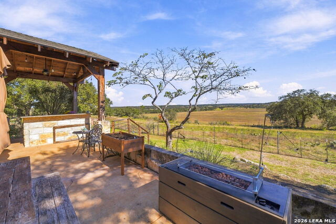
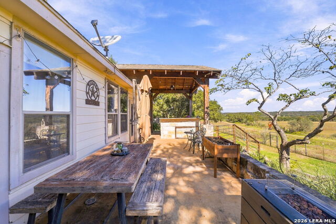
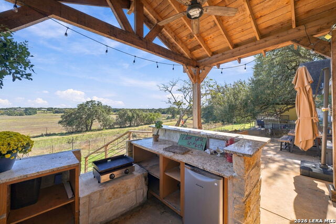
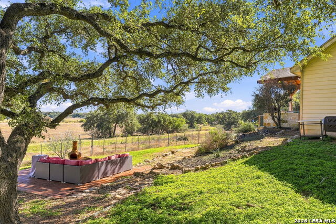
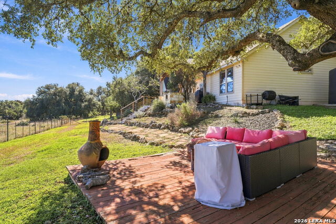
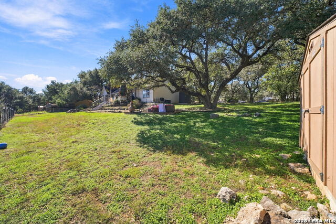
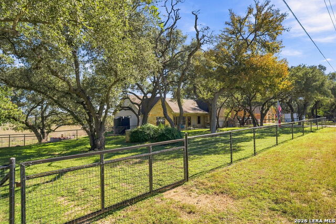
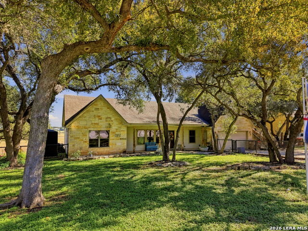
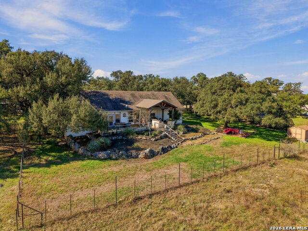
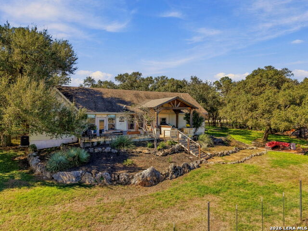
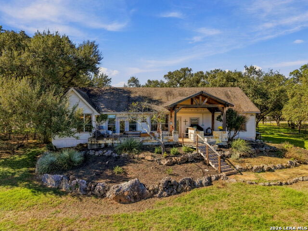
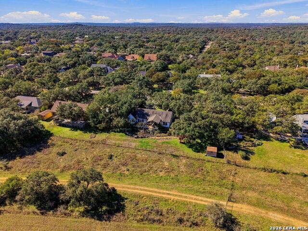
Experience the beauty of Texas Hill Country living in this stunning ranch-style retreat, where panoramic views stretch for miles across the surrounding countryside. Nestled against a peaceful ranch setting, this property offers the perfect blend of privacy, comfort, and authentic Hill Country charm. Inside, you'll find an inviting open-concept floor plan featuring stained concrete floors, soaring vaulted ceilings, and abundant natural light. Designed for both everyday living and entertaining, the spacious layout creates a warm and welcoming atmosphere from the moment you enter. The main level offers three generously sized bedrooms and two full bathrooms, providing convenient single-story living. Upstairs, a private fourth bedroom suite with its own full bath creates the ideal guest suite, home office, media room, or retreat for older family members. Outside, enjoy breathtaking sunrise and sunset views from the porch while taking in the peaceful ranch landscape that surrounds the property. Classic ranch-style fencing encloses the property, enhancing both privacy and curb appeal while creating the true Texas country lifestyle buyers are searching for. Recent improvements make this home move-in ready, including: New stairway access from the right side of the garage to the upstairs suite, New rear property fence, New upstairs A/C unit, and New water heater. Whether you're searching for a Texas Hill Country home, a private country retreat, a weekend getaway, or a forever home with character and unforgettable views, this exceptional property delivers the space, comfort, and lifestyle you've been dreaming of.
Details
| MLS # | 2031593 |
|---|---|
| Listing Type | For Sale |
| Style | House |
| Status | New |
| Year | 2004 |
| Days On Site | 1 |
| Listing Provided By | SERHANT | Megan Jungmann |
Features
| Bed(s) | 4 |
|---|---|
| Bath(s) | 3 Total |
| SQ Feet | 2,394 |
| Garage | 2 |
| Story(s) | 2 |
| Acreage | 0.61 |
Interior
| Interior | One Living Area, Liv/Din Combo, Breakfast Bar, Utility Room Inside, Secondary Bedroom Down, High Ceilings, Open Floor Plan, High Speed Internet, Laundry in Closet, Laundry Main Level, Laundry Room |
|---|---|
| Heating | Central |
| Heating Fuel | Electric |
| Fireplace | Living Room, Glass/Enclosed Screen |
| Number Of Fireplaces | 1 |
Exterior
| Exterior | 3 Sides Masonry, Stone/Rock, Siding |
|---|---|
| Exterior Features | Patio Slab, Covered Patio, Deck/Balcony, Double Pane Windows, Storage Building/Shed, Mature Trees, Ranch Fence |
| Roof | Composition |
| Foundation | Slab |
Parking
| Garage Parking | Two Car Garage |
|---|
Utilities
| Waterorsewer | Private Well, Septic |
|---|
Taxes
| Tax Property Id | 450790066000 |
|---|---|
| Taxed By Mltpl Counties | No |
| Total Tax | 7090.6 |
Area Information
| State | TX |
|---|---|
| County | Comal |
| City | Spring Branch |
| Zip Code | 78070 |
| Area | Comal |
| Community Name | RIVERMONT |
| School District | Comal |
| Elementary School | Arlon Seay |
| High School | Smithson Valley |
| Listing VS Median (in RIVERMONT) | |
Price: $563,000 low | high Med: $448,000 sqft: 2,394 low | high Med: 2,156 $ / sqft: $235 low | high Med: $208 On site: 1 low | high Med: 29 | |
Request a showing
Request a showing
Contact
Learn More About This Property

| State | TX |
|---|---|
| County | Comal |
| City | Spring Branch |
| Zip Code | 78070 |
| Area | Comal |
| Community Name | RIVERMONT |
| School District | Comal |
| Elementary School | Arlon Seay |
| High School | Smithson Valley |
| Listing VS Median (in RIVERMONT) | |
Price: $563,000 low | high Med: $448,000 sqft: 2,394 low | high Med: 2,156 $ / sqft: $235 low | high Med: $208 On site: 1 low | high Med: 29 | |