
 New Listing
7706 Hanging Basket,San Antonio, TX 78263
San Antonio, TX 78263

Description
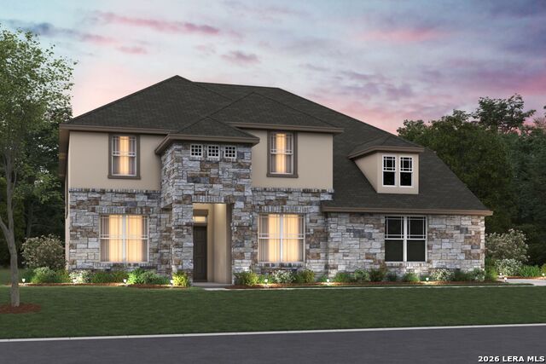
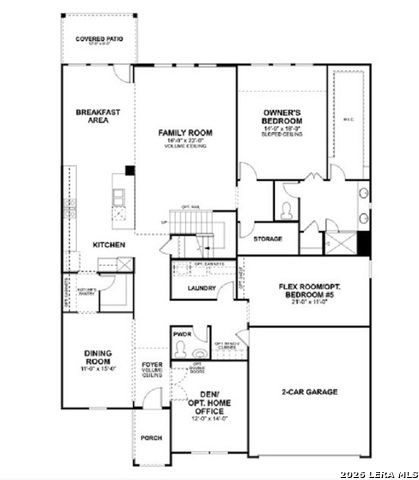
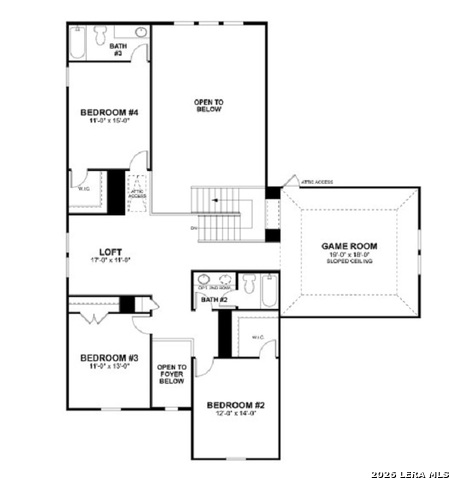
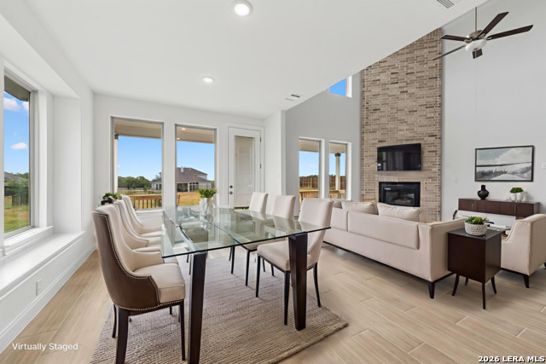
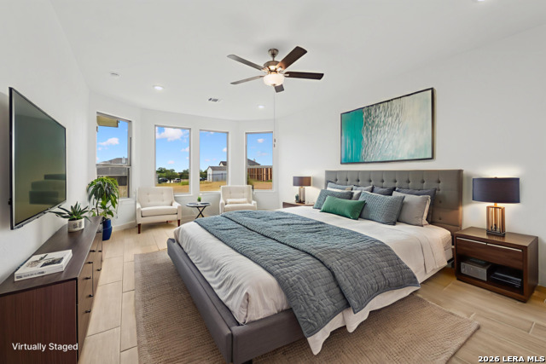
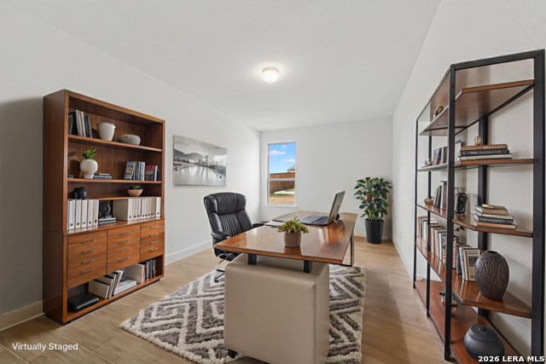
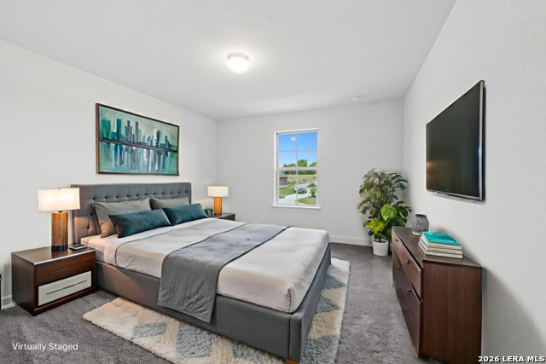
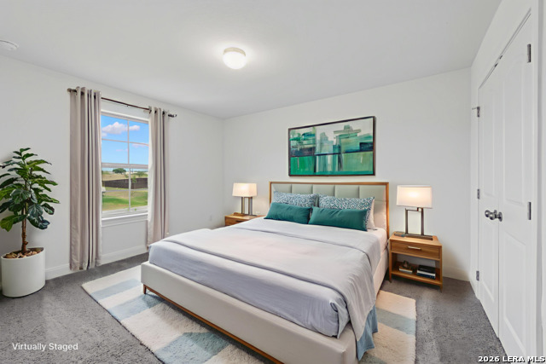
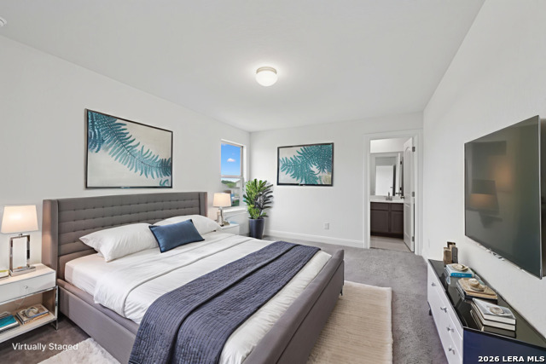
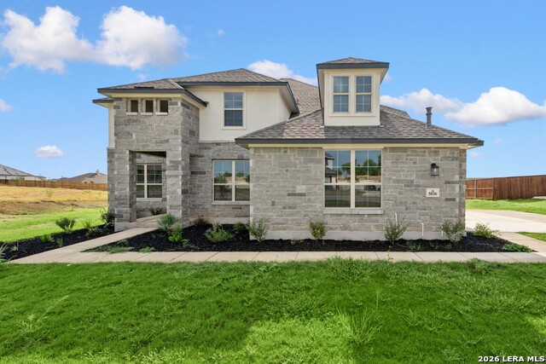
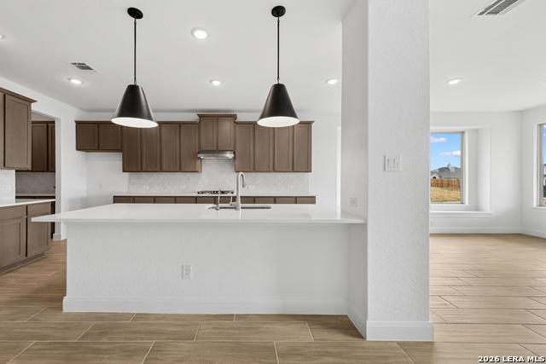
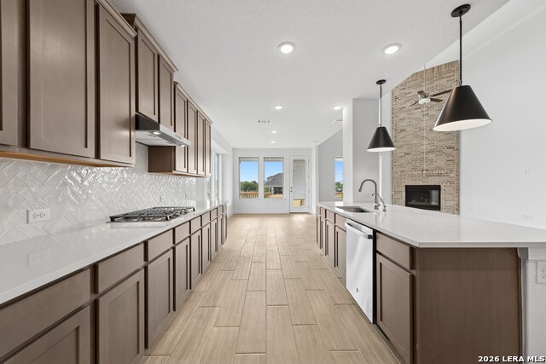
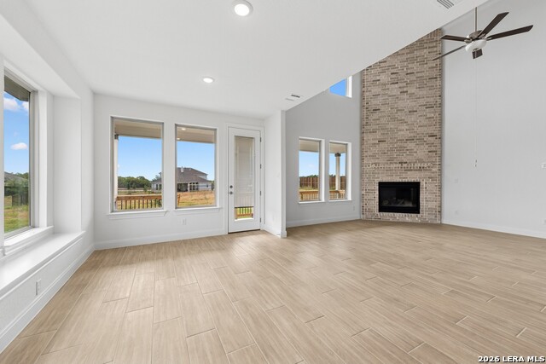
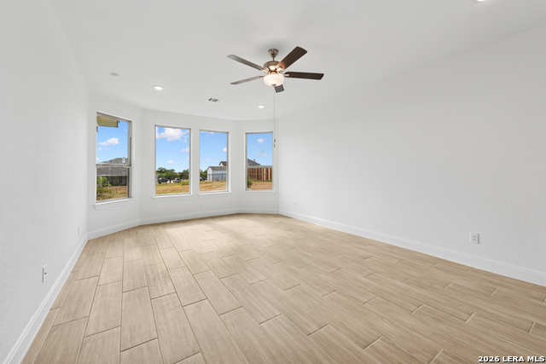
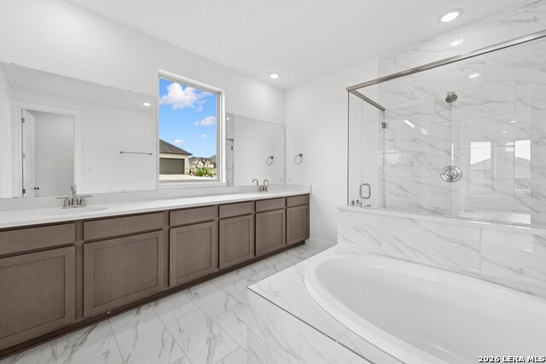
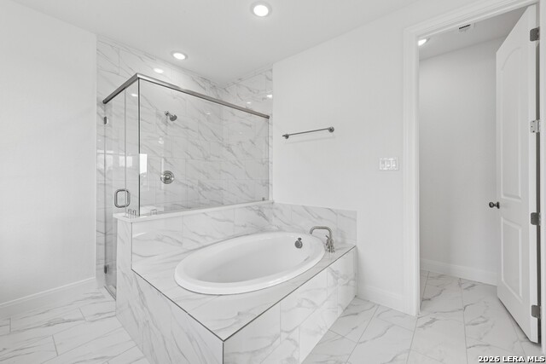
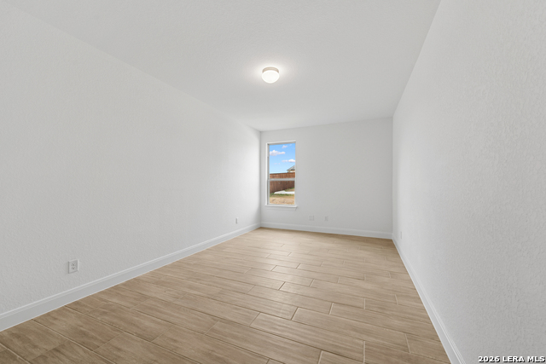
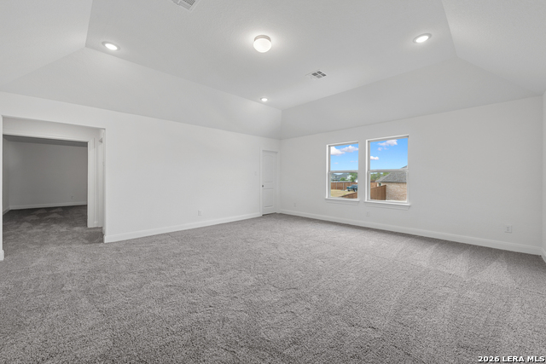
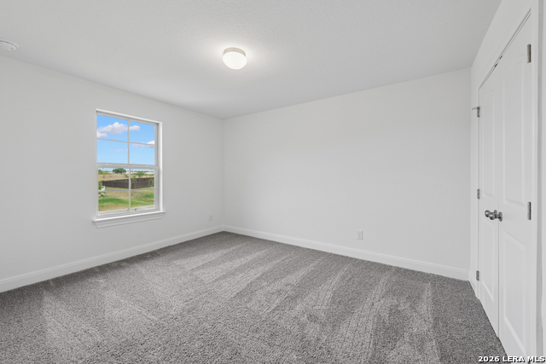
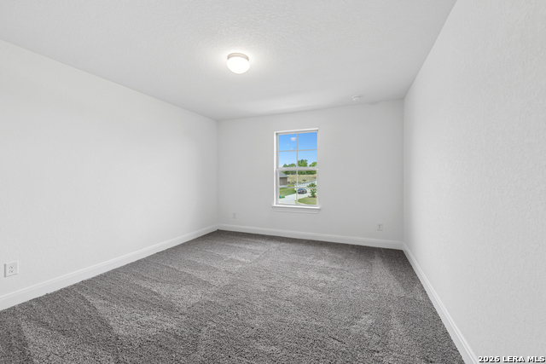
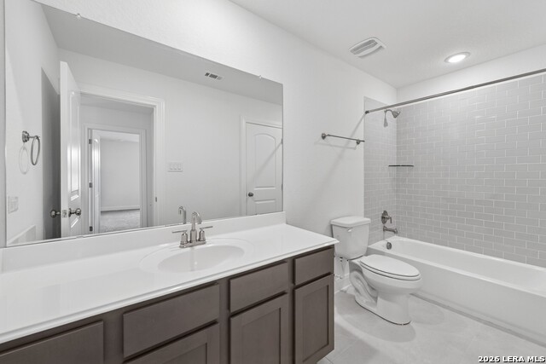
**ESTIMATED COMPLETION DATE: APRIL 2027** New 5-Bedroom Home for Sale in San Antonio, TexasLocated at 7706 Hanging Basket in San Antonio, Texas, this new construction home by M/I Homes offers 4,559 square feet of two-story living space designed for comfort and everyday function. The floorplan centers on an open-concept living space that connects the main gathering area, dining space, and kitchen, creating a continuous flow that works well for both daily routines and larger gatherings. Thoughtful design details are evident throughout, from the arrangement of the main living areas to the placement of windows that bring in natural light. Key features of this home include: 5 bedrooms arranged across two levels4 full bathrooms plus 1 half bathroom for guestsOpen-concept living space connecting the kitchen, dining, and main living areas4,559 square feet of finished living space2 above-ground levelsCovered patio extending the living area outdoorsNew construction built by M/I HomesThe owner's bedroom includes an en-suite bathroom, and the additional bedrooms provide flexibility for family members, guests, or a home office setup. The second level adds separation between private and shared spaces, a practical arrangement for households of varying sizes. The covered patio offers a shaded outdoor space for dining or relaxing, accessible directly from the main living area. Together with the home's construction quality and attention to layout, these features make this a well-rounded option for buyers seeking space and durability in a newly built home.
Details
| MLS # | 2030685 |
|---|---|
| Listing Type | For Sale |
| Style | House |
| Status | New |
| Year | 2026 |
| Days On Site | 4 |
| Listing Provided By | Escape Realty | Jaclyn Calhoun |
Features
| Bed(s) | 5 |
|---|---|
| Bath(s) | 5 Total |
| SQ Feet | 4,559 |
| Garage | 3 |
| Story(s) | 2 |
| Acreage | 0.80 |
Interior
| Interior | One Living Area, Liv/Din Combo, Eat-In Kitchen, Walk-In Pantry, Study/Library, Game Room, High Ceilings, Open Floor Plan, Laundry Room |
|---|---|
| Heating | Central |
| Heating Fuel | Electric |
| Fireplace | Not Applicable |
Exterior
| Exterior | Stone/Rock, Siding |
|---|---|
| Exterior Features | Covered Patio |
| Roof | Composition |
| Foundation | Slab |
Parking
| Garage Parking | Three Car Garage, Oversized |
|---|
Utilities
| Waterorsewer | Septic |
|---|
Taxes
| Taxed By Mltpl Counties | No |
|---|---|
| Total Tax | 1.77 |
Area Information
| State | TX |
|---|---|
| County | Bexar |
| City | San Antonio |
| Zip Code | 78263 |
| Area | Bexar |
| Community Name | Vista Gardens |
| School District | East Central I.S.D |
| Elementary School | Oak Crest Elementary |
| High School | East Central |
| Listing VS Median (in Vista Gardens) | |
Price: $692,804 low | high Med: $419,990 sqft: 4,559 low | high Med: 2,352 $ / sqft: $152 low | high Med: $181 On site: 4 low | high Med: 98 | |
Request a showing
Request a showing
Contact
Learn More About This Property

| State | TX |
|---|---|
| County | Bexar |
| City | San Antonio |
| Zip Code | 78263 |
| Area | Bexar |
| Community Name | Vista Gardens |
| School District | East Central I.S.D |
| Elementary School | Oak Crest Elementary |
| High School | East Central |
| Listing VS Median (in Vista Gardens) | |
Price: $692,804 low | high Med: $419,990 sqft: 4,559 low | high Med: 2,352 $ / sqft: $152 low | high Med: $181 On site: 4 low | high Med: 98 | |