New Listing
6010 Akin Cir,San Antonio, TX 78261
San Antonio, TX 78261

Description
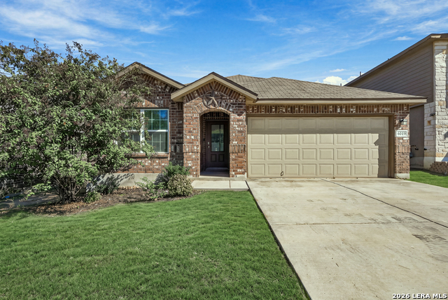
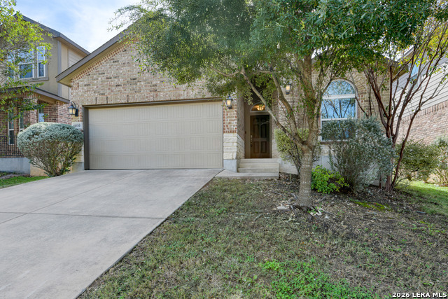
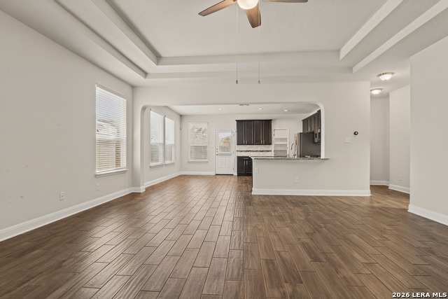
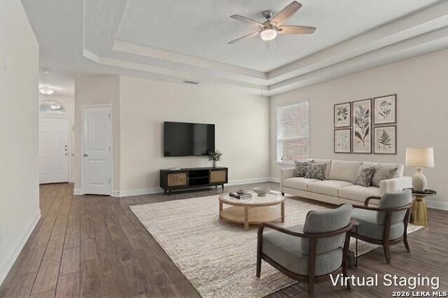
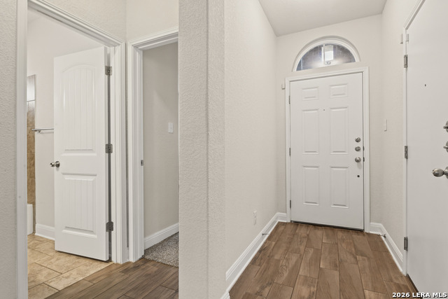
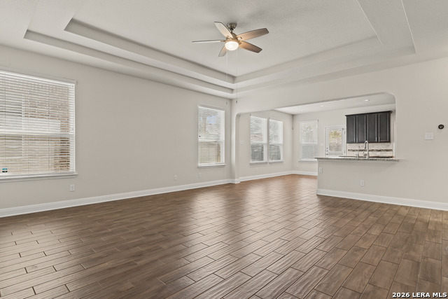
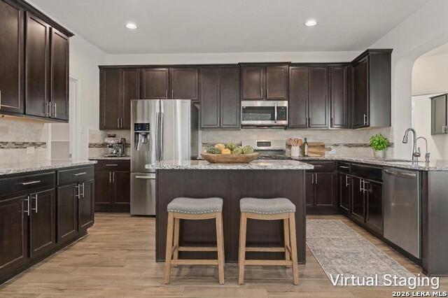
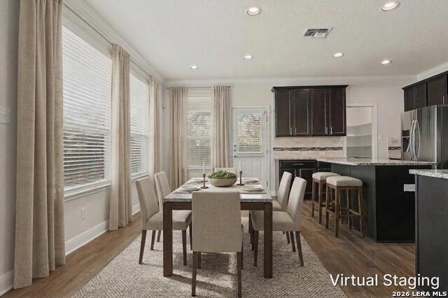
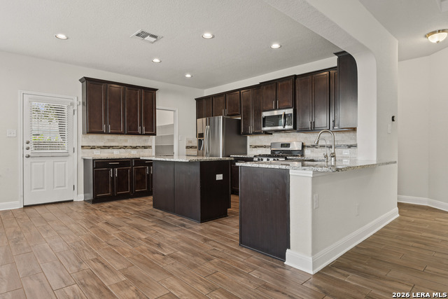
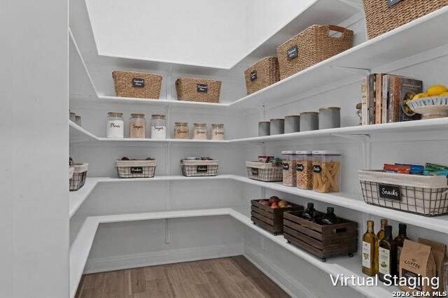
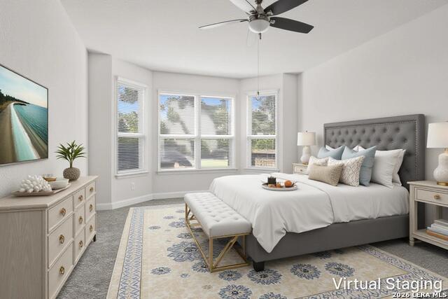
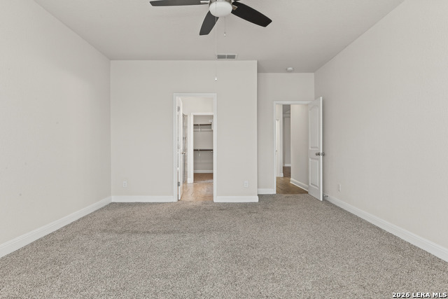
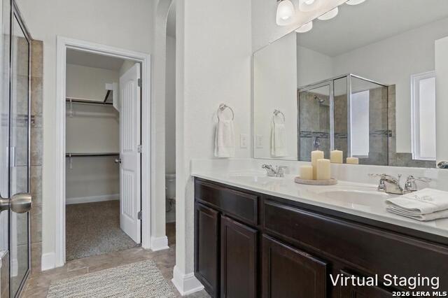
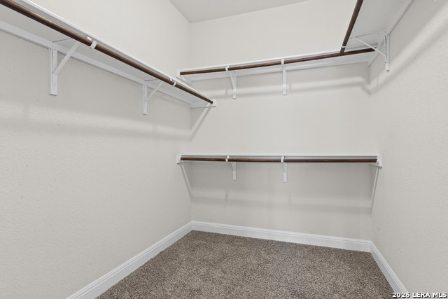
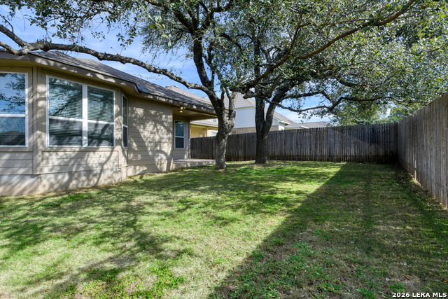
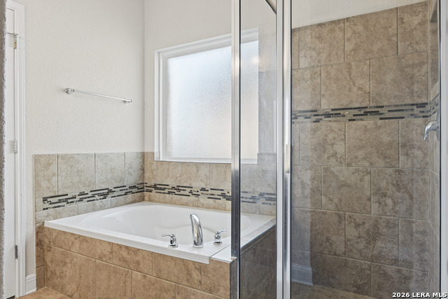
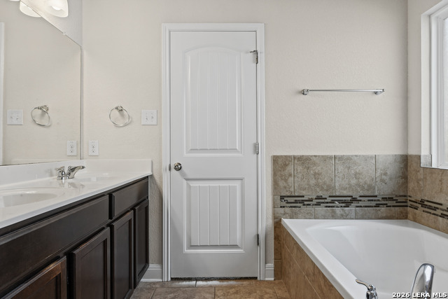
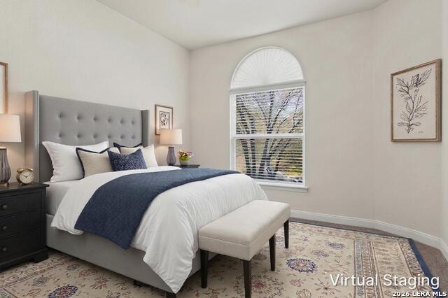
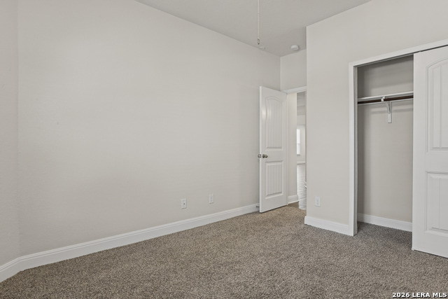
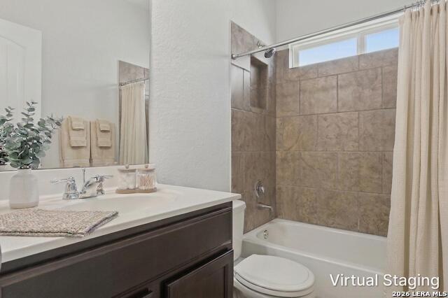
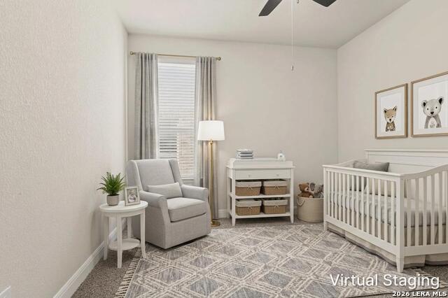
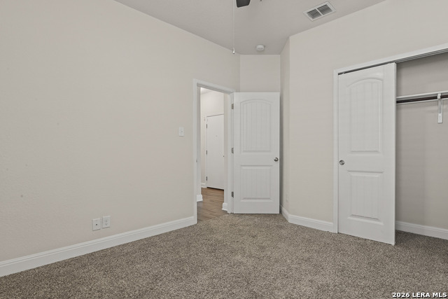
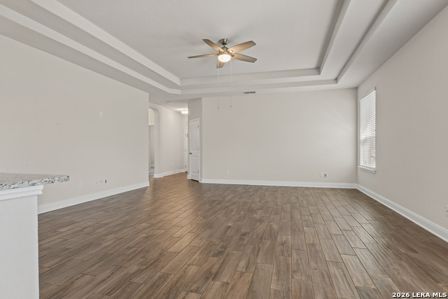
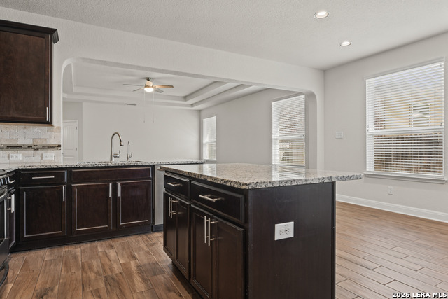
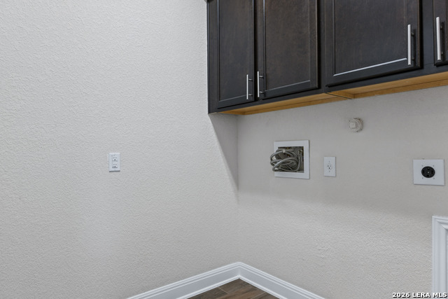
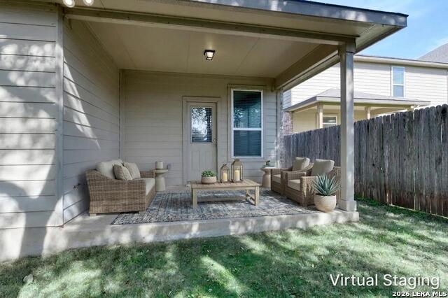
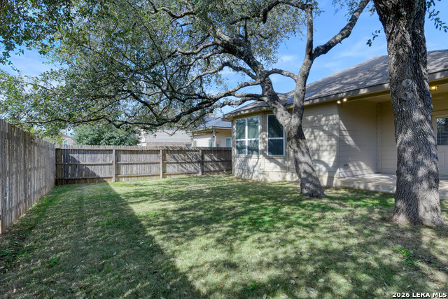
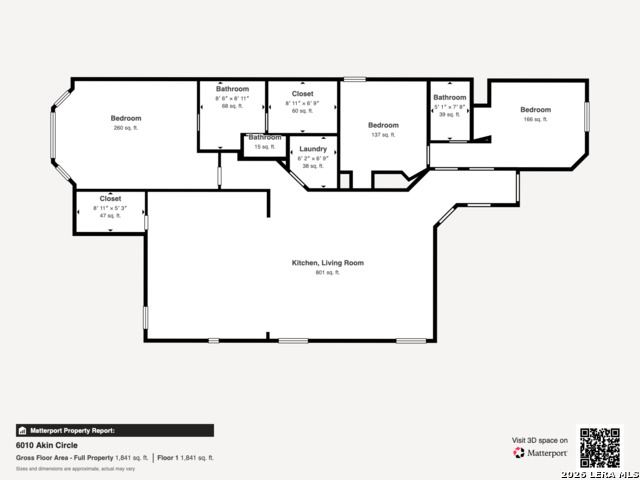
Located within a gated community, this inviting single-story home offers an open floor plan, comfortable living spaces, and a backyard shaded by mature oak trees. Roof 2026 as well as interior paint. Inside, wood-look tile flooring extends throughout the main living areas, where a tray ceiling adds architectural interest to the spacious family room. The open design connects the living area to the kitchen and dining space, creating an easy flow for everyday living and entertaining. The kitchen features rich dark cabinetry, granite countertops, a decorative tile backsplash, stainless steel appliances, gas cooking, a built-in microwave, and a center island with breakfast bar seating. A walk-in pantry offers extensive shelving for storage. The primary suite features a bay window overlooking the backyard, an ensuite bath with a dual vanity, soaking tub, separate tiled shower, and walk-in closet. Two secondary bedrooms provide flexibility for guests, hobbies, or a home office, while the laundry room with overhead cabinetry adds convenience. Outside, the covered patio offers a shaded place to relax. Mature oak trees spread across the fenced backyard, providing a natural canopy over the grassy lawn with room for outdoor activities. Neighborhood amenities include a swimming pool, clubhouse, playground, and sports court, with shopping, schools, and restaurants nearby. Please be aware some photos have been virtually staged.
Details
| MLS # | 2024553 |
|---|---|
| Listing Type | For Sale |
| Style | House |
| Status | New |
| Year | 2017 |
| Days On Site | 2 |
| Listing Provided By | M. Stagers Realty Partners | Melissa Stagers |
Features
| Bed(s) | 3 |
|---|---|
| Bath(s) | 2 Total |
| SQ Feet | 1,834 |
| Garage | 2 |
| Story(s) | 1 |
| Acreage | 0.12 |
Interior
| Interior | One Living Area, Liv/Din Combo, Eat-In Kitchen, Two Eating Areas, Island Kitchen, Breakfast Bar, Walk-In Pantry, Utility Room Inside, High Ceilings, Open Floor Plan, All Bedrooms Downstairs, Laundry Main Level, Laundry Room, Walk in Closets |
|---|---|
| Heating | Central |
| Heating Fuel | Natural Gas |
| Fireplace | Not Applicable |
| Number Of Fireplaces | 0 |
Exterior
| Exterior | Brick, Stone/Rock, Siding |
|---|---|
| Exterior Features | Patio Slab, Covered Patio, Privacy Fence, Sprinkler System, Double Pane Windows, Has Gutters |
| Roof | Composition |
| Foundation | Slab |
Parking
| Garage Parking | Two Car Garage, Attached |
|---|
Utilities
| Waterorsewer | Water System, Sewer System, City |
|---|
Taxes
| Tax Property Id | 049132330030 |
|---|---|
| Taxed By Mltpl Counties | No |
| Total Tax | 5174.4 |
Area Information
| State | TX |
|---|---|
| County | Bexar |
| City | San Antonio |
| Zip Code | 78261 |
| Area | Bexar |
| Community Name | WORTHAM OAKS |
| School District | Judson |
| Elementary School | Wortham Oaks |
| High School | Veterans Memorial |
| Listing VS Median (in WORTHAM OAKS) | |
Price: $325,000 low | high Med: $359,500 sqft: 1,834 low | high Med: 2,104 $ / sqft: $177 low | high Med: $172 On site: 2 low | high Med: 106 | |
Request a showing
Request a showing
Contact
Learn More About This Property

| State | TX |
|---|---|
| County | Bexar |
| City | San Antonio |
| Zip Code | 78261 |
| Area | Bexar |
| Community Name | WORTHAM OAKS |
| School District | Judson |
| Elementary School | Wortham Oaks |
| High School | Veterans Memorial |
| Listing VS Median (in WORTHAM OAKS) | |
Price: $325,000 low | high Med: $359,500 sqft: 1,834 low | high Med: 2,104 $ / sqft: $177 low | high Med: $172 On site: 2 low | high Med: 106 | |