In-Person: 11/22 12:00 PM - 3:00 PM
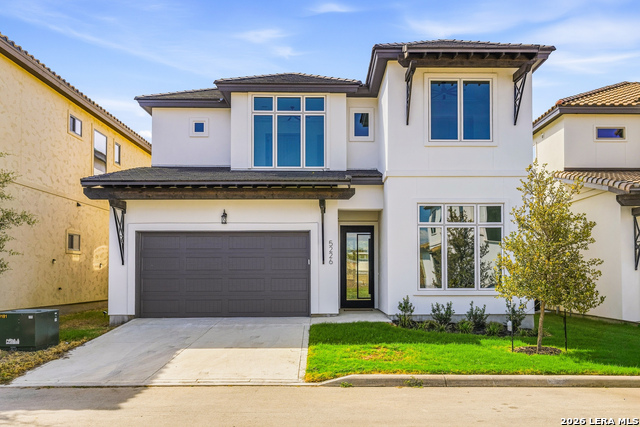
5226 Breeze Way,San Antonio, TX 78249
San Antonio, TX 78249


Description
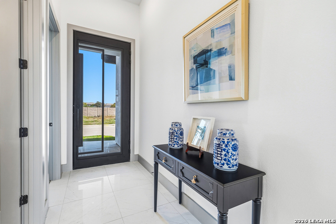
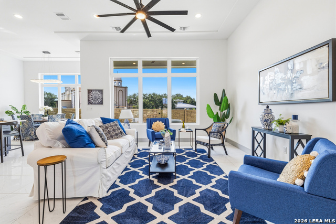
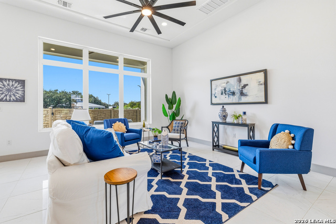
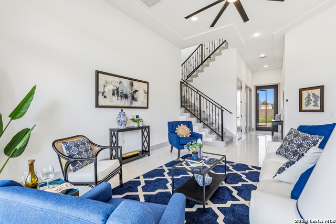
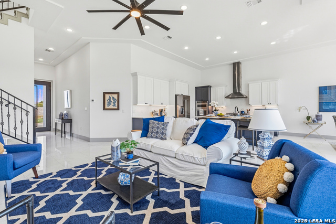
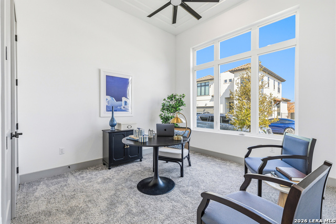
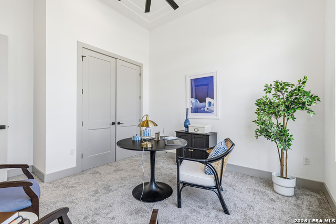
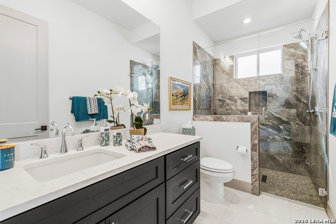
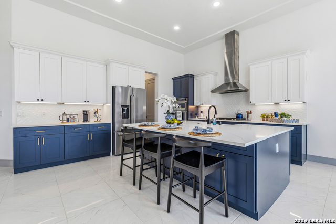
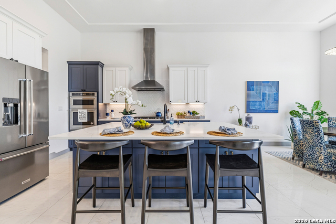
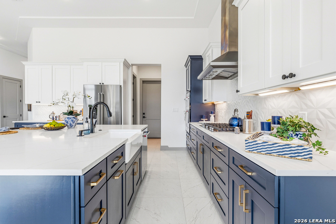
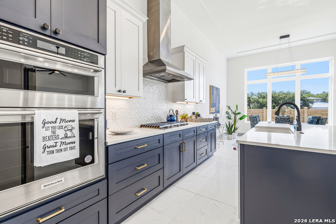
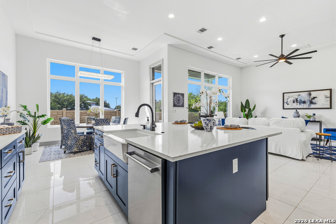
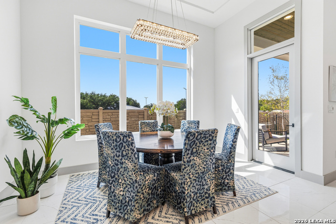
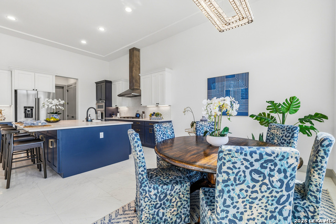
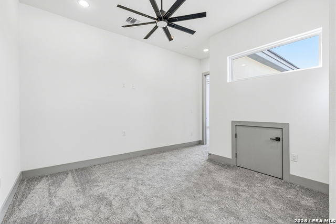
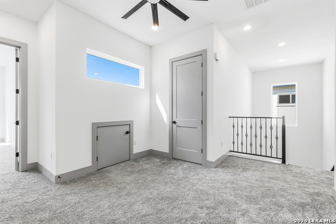
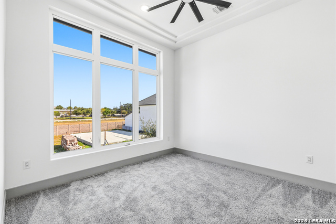
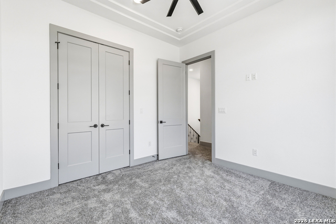
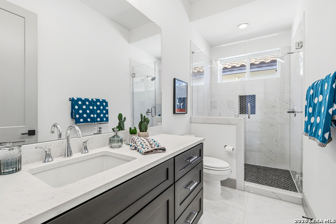
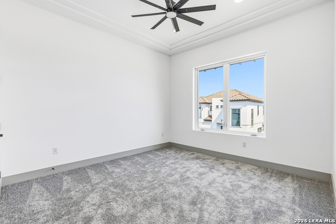
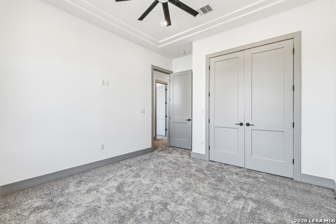
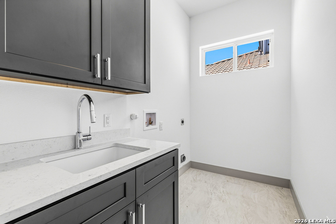
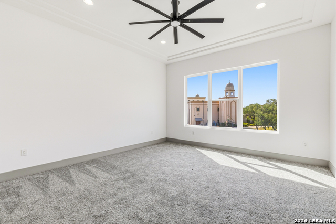
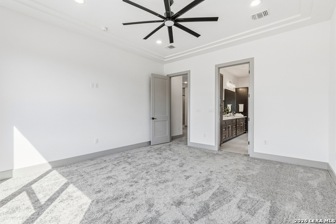
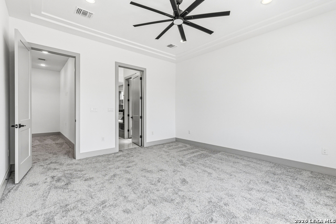
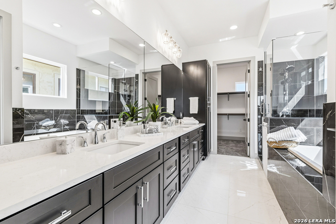
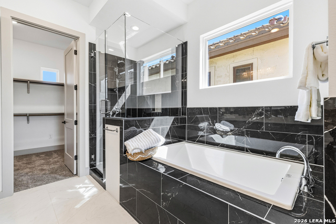
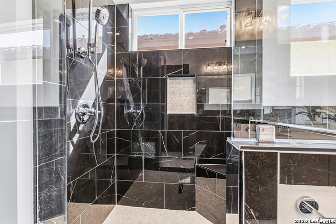
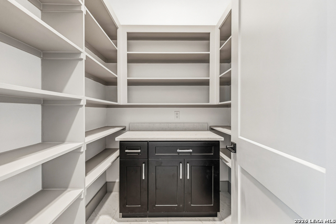
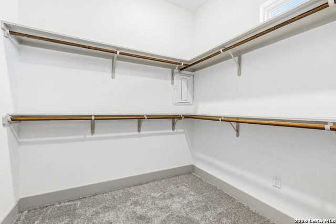
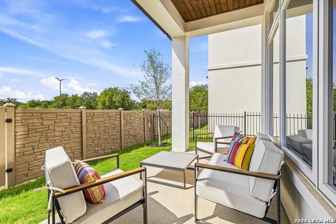
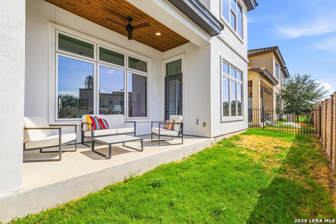
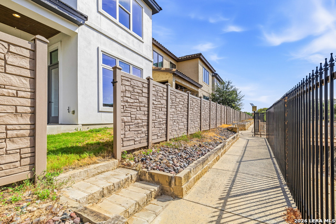
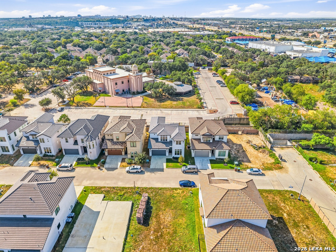
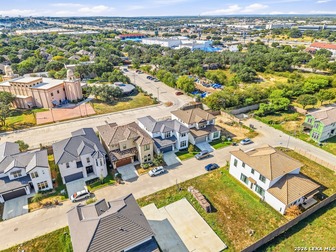
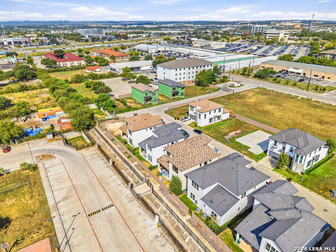
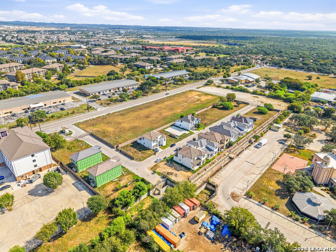
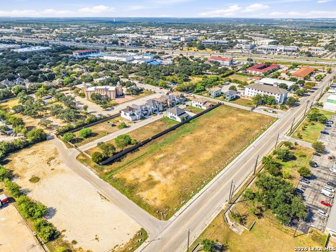
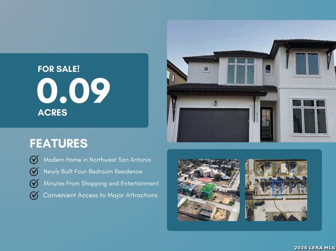
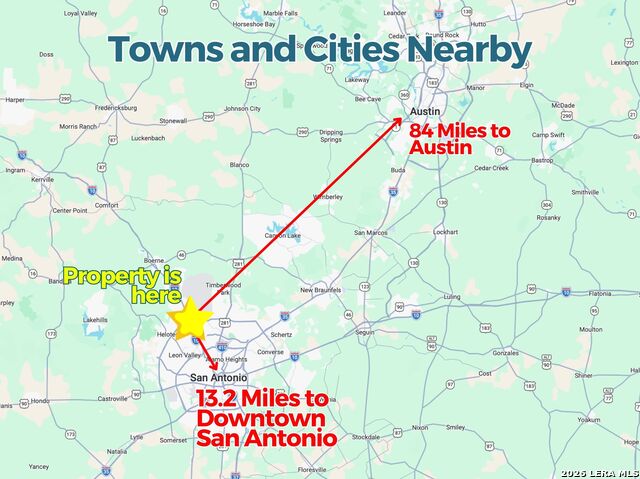
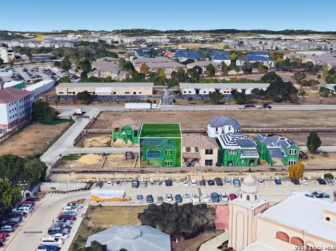
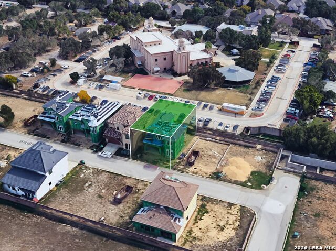
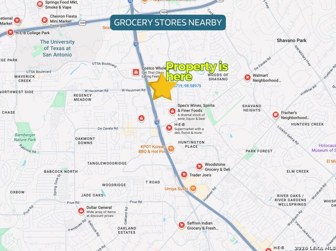
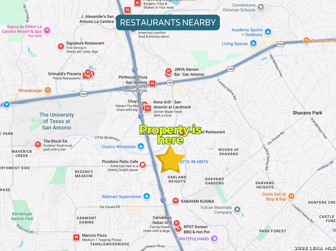
***Open House Sunday Nov 22nd from 1pm to 3pm- Come see this beauty for yourself!!!*** Positioned in an exclusive gated community in North San Antonio, this custom luxury estate designed by Gustavo Arredondo of A-Design delivers high-performance energy efficiency, modern architectural style, and turnkey elegance. A light-filled open-concept layout greets you with soaring 12-foot ceilings, clean geometric lines, a wrought-iron staircase, and expansive floor-to-ceiling glass. At the heart of the home, the gourmet chef's kitchen features a central prep island, gas cooktop, walk-in pantry, rich granite countertops, and seamless sightlines into the main living spaces. The main-floor primary sanctuary provides a spa-inspired en-suite retreat equipped with dual vanities, a deep soaking tub, an oversized glass-enclosed shower, and a expansive walk-in closet, complemented by versatile secondary bedrooms upstairs and a second-floor laundry room for maximum everyday convenience. Built to superior structural standards, the property boasts full-stucco exterior framing, a timeless barrel tile roof, spray-foam insulation, low-E windows, a whole-home water softener, and a fully fenced yard with a 5-zone automatic sprinkler system. Located with effortless access to I-10, Loop 1604, and Loop 410, you are just minutes from premier dining and major employer hubs at The Rim, La Cantera, UTSA, and the South Texas Medical Center-schedule your private tour today!
Details
| MLS # | 2019472 |
|---|---|
| Listing Type | For Sale |
| Style | House |
| Status | Active |
| Year | 2023 |
| Days On Site | 57 |
| Listing Provided By | JB Goodwin, REALTORS | Bryan Ryder |
Features
| Bed(s) | 4 |
|---|---|
| Bath(s) | 3 Total |
| SQ Feet | 2,575 |
| Garage | 2 |
| Story(s) | 2 |
| Acreage | 0.09 |
Interior
| Interior | Two Living Area, Separate Dining Room, Eat-In Kitchen, Island Kitchen, Walk-In Pantry, Utility Room Inside, All Bedrooms Upstairs, 1st Floor Lvl/No Steps, High Ceilings, Open Floor Plan, Cable TV Available, High Speed Internet, Laundry Main Level, Laundry Room, Telephone, Walk in Closets, Attic - Access only, Attic - Pull Down Stairs |
|---|---|
| Heating | Central, 1 Unit |
| Heating Fuel | Electric, Natural Gas |
| Fireplace | Not Applicable |
Exterior
| Exterior | Stucco |
|---|---|
| Roof | Tile |
| Foundation | Slab |
Parking
| Garage Parking | Two Car Garage, Attached |
|---|
Utilities
| Waterorsewer | Water System, Sewer System, City |
|---|
Taxes
| Tax Property Id | 174030060110 |
|---|---|
| Taxed By Mltpl Counties | No |
| Total Tax | 8305.54 |
Area Information
| State | TX |
|---|---|
| County | Bexar |
| City | San Antonio |
| Zip Code | 78249 |
| Area | Bexar |
| Community Name | MEHAR GARDENS |
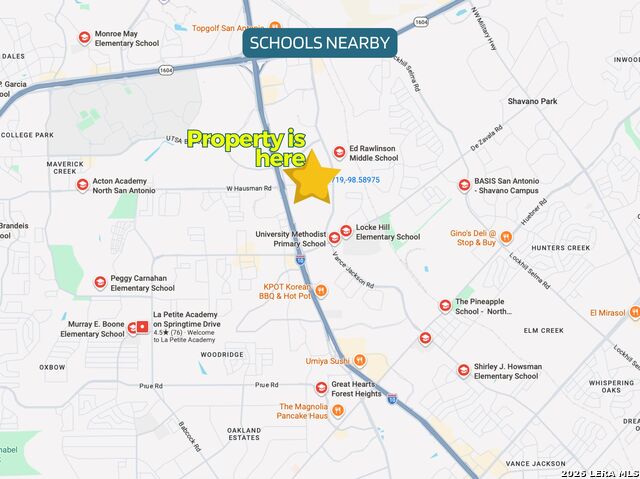
| School District | Northside |
| Elementary School | Locke Hill |
| High School | Clark |
| Listing VS Median (in MEHAR GARDENS) | |
Price: $629,900 low | high Med: $704,945 sqft: 2,575 low | high Med: 2,915 $ / sqft: $245 low | high Med: $242 On site: 57 low | high Med: 43.5 | |
Market Activity 78249
Request a showing
Request a showing
Contact
Learn More About This Property

| Open House |
|---|
| In-Person 11/22 12:00 PM - 3:00 PM |
| State | TX |
|---|---|
| County | Bexar |
| City | San Antonio |
| Zip Code | 78249 |
| Area | Bexar |
| Community Name | MEHAR GARDENS |
| School District | Northside |
| Elementary School | Locke Hill |
| High School | Clark |
| Listing VS Median (in MEHAR GARDENS) | |
Price: $629,900 low | high Med: $704,945 sqft: 2,575 low | high Med: 2,915 $ / sqft: $245 low | high Med: $242 On site: 57 low | high Med: 43.5 | |