
Description
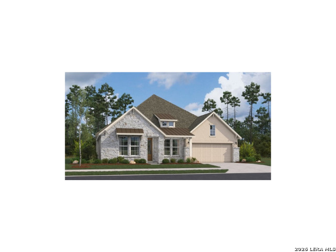
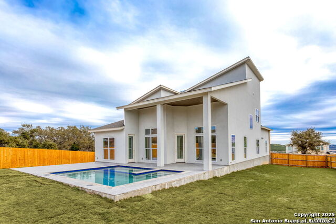
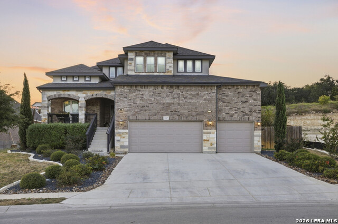
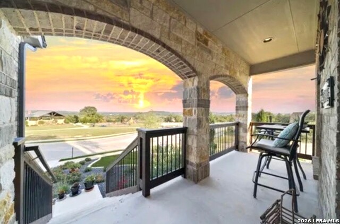
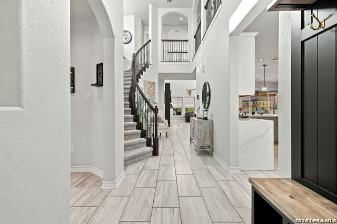
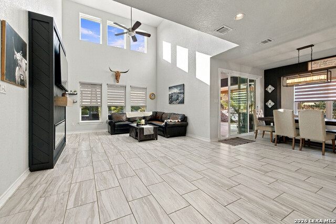
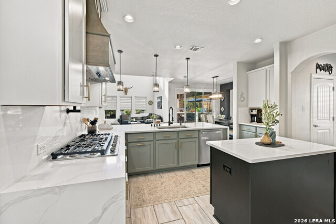
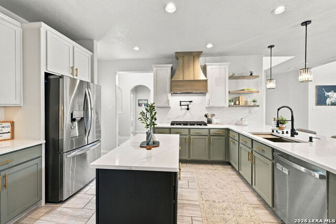
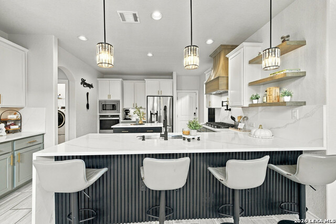
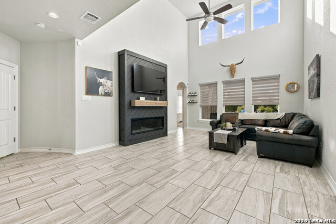
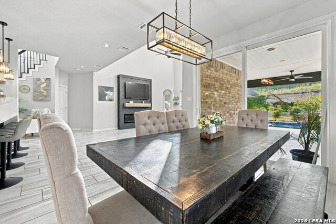
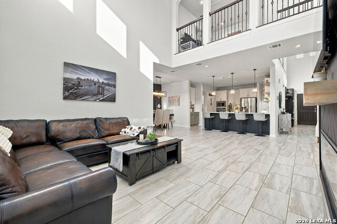
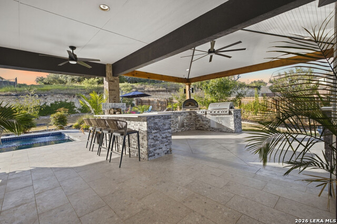
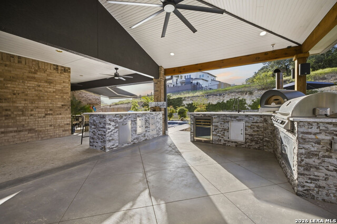
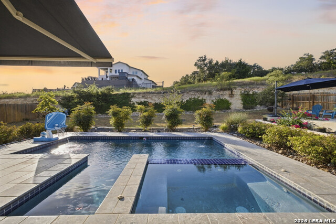
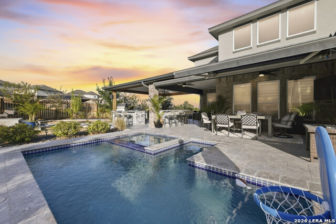
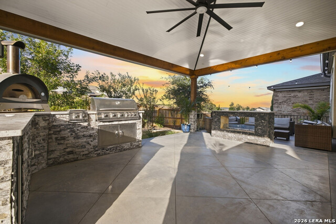
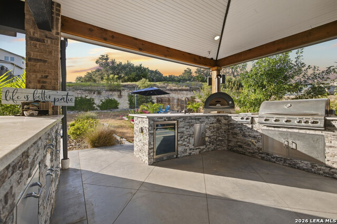
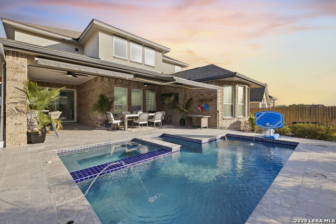
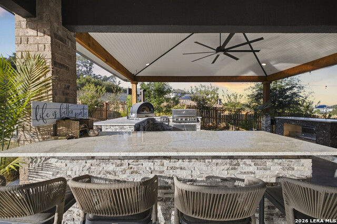
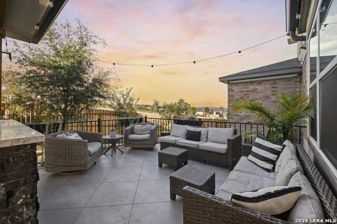
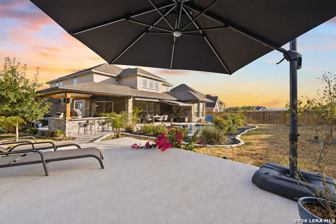
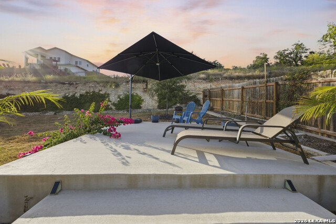
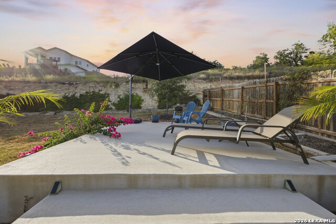
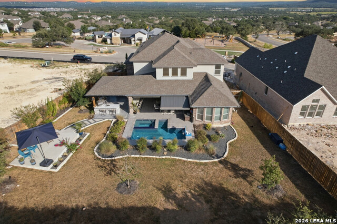
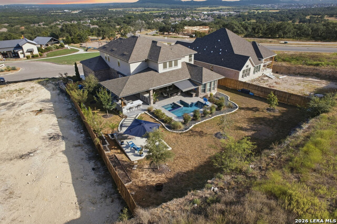
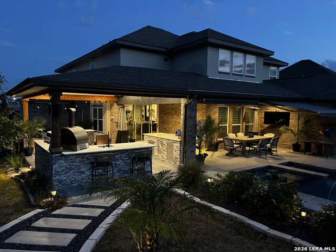
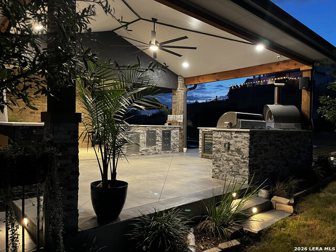
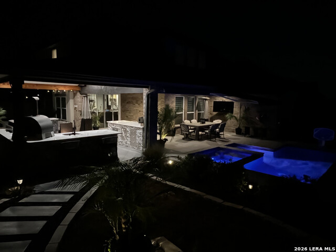
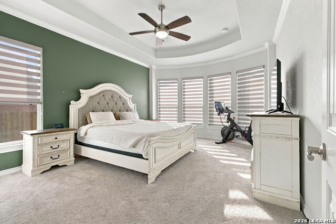
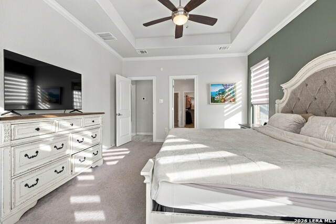
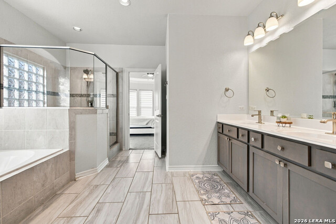
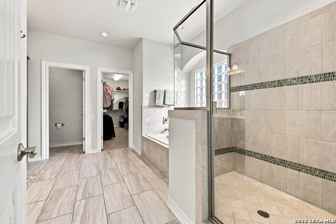
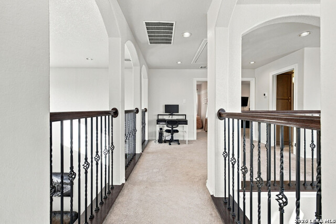
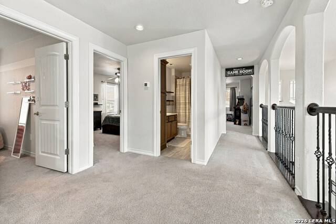
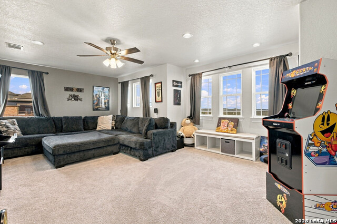
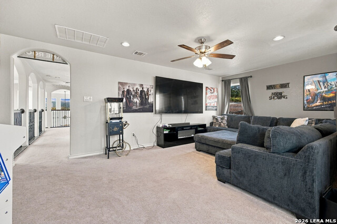
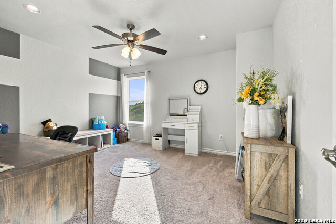
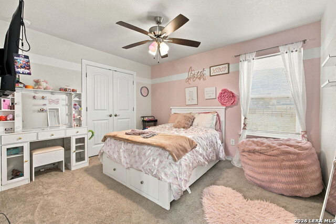
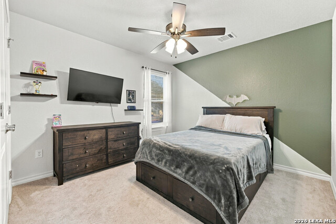
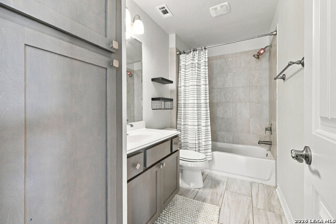
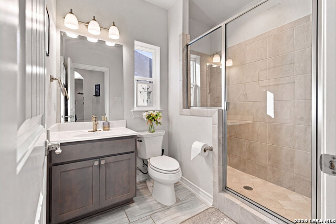
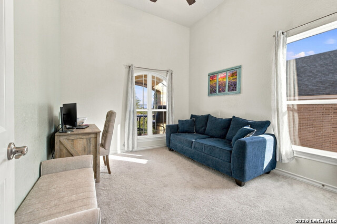
Resort-style backyard, chef's kitchen, and sweeping Hill Country views! At the heart of this 4-bed, 3-bath home is a true chef's kitchen with a gorgeous stained vent hood, 36" range, pot filler, and beautiful quartz countertops with a waterfall feature. An oversized sliding door opens the kitchen and living area straight to the backyard for seamless indoor-outdoor entertaining. The backyard is the showstopper: over 1,000 sq ft of hardscaped outdoor living with a sparkling pool, a full outdoor kitchen (natural gas stove, BBQ, sink, fridge space), an outdoor fireplace, dedicated dining and lounge areas, and a retractable awning for shade on demand. Inside, nearly 3,100 sq ft includes a living room with soaring ceilings and a striking custom feature wall: dark chevron shiplap framing a linear electric fireplace, a floating wood mantel, and a built in spot for the TV. You'll also find a custom mudroom and two bonus rooms that work as an office, media room, or game room. The 3-car garage has 20-ft ceilings for storage, tools, and toys. Step out to the front porch for beautiful Hill Country views at sunrise, with a playground directly across the street.
Details
| MLS # | 2017811 |
|---|---|
| Listing Type | For Sale |
| Style | House |
| Status | Active |
| Year | 2021 |
| Days On Site | 63 |
| Listing Provided By | J.J. Rodriguez Real Estate | J.J. Rodriguez |
Features
| Bed(s) | 4 |
|---|---|
| Bath(s) | 3 Total |
| SQ Feet | 3,011 |
| Garage | 3 |
| Pool | Yes |
| Story(s) | 2 |
| Acreage | 0.31 |
Interior
| Interior | One Living Area, Liv/Din Combo, Eat-In Kitchen, Island Kitchen, Breakfast Bar, Walk-In Pantry, Study/Library, Game Room, Media Room, Utility Room Inside, Secondary Bedroom Down, High Ceilings, Open Floor Plan, Laundry Main Level, Walk in Closets, Attic - Access only |
|---|---|
| Heating | Central |
| Heating Fuel | Natural Gas |
| Fireplace | One, Other |
| Number Of Fireplaces | 1 |
Exterior
| Exterior | Brick, Stone/Rock, Stucco |
|---|---|
| Exterior Features | Patio Slab, Covered Patio, Bar-B-Que Pit/Grill, Deck/Balcony, Privacy Fence, Sprinkler System, Has Gutters, Special Yard Lighting, Mature Trees |
| Roof | Wood Shingle/Shake |
| Foundation | Slab |
Parking
| Garage Parking | Three Car Garage, Oversized |
|---|
Utilities
| Waterorsewer | Water System, Sewer System |
|---|
Taxes
| Tax Property Id | 250305076100 |
|---|---|
| Taxed By Mltpl Counties | No |
| Total Tax | 15541 |
Area Information
| State | TX |
|---|---|
| County | Comal |
| City | Bulverde |
| Zip Code | 78163 |
| Area | Comal |
| Community Name | Johnson Ranch |
| School District | Comal |
| Elementary School | Johnson Ranch |
| High School | Smithson Valley |
| Listing VS Median (in Johnson Ranch) | |
Price: $699,900 low | high Med: $549,900 sqft: 3,011 low | high Med: 2,323 $ / sqft: $232 low | high Med: $237 On site: 63 low | high Med: 189 | |
Request a showing
Request a showing
Contact
Learn More About This Property

| State | TX |
|---|---|
| County | Comal |
| City | Bulverde |
| Zip Code | 78163 |
| Area | Comal |
| Community Name | Johnson Ranch |
| School District | Comal |
| Elementary School | Johnson Ranch |
| High School | Smithson Valley |
| Listing VS Median (in Johnson Ranch) | |
Price: $699,900 low | high Med: $549,900 sqft: 3,011 low | high Med: 2,323 $ / sqft: $232 low | high Med: $237 On site: 63 low | high Med: 189 | |