


Description
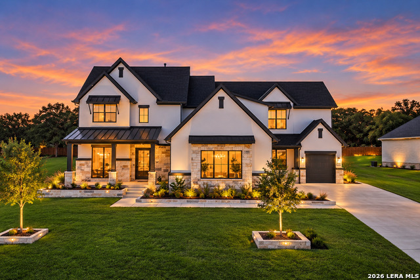
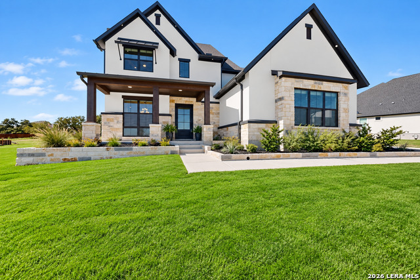
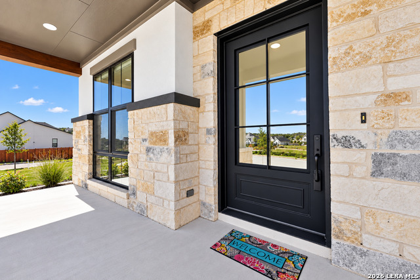
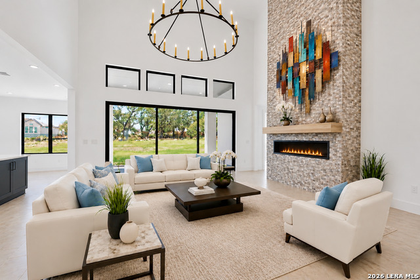
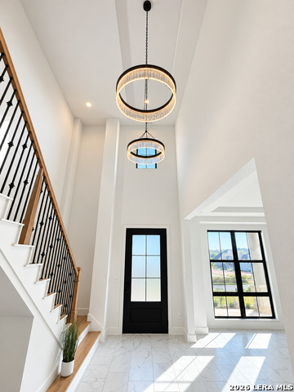
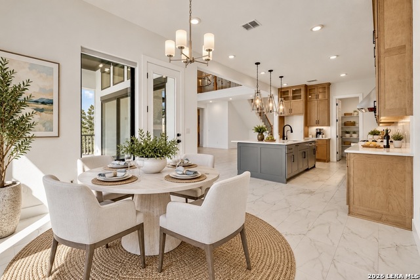
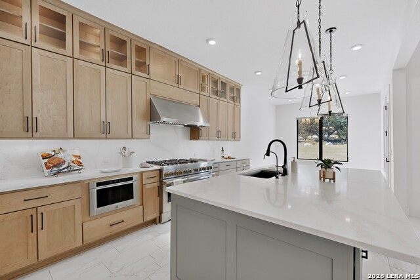
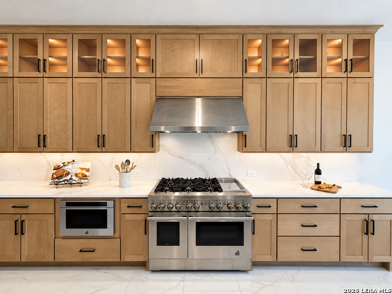
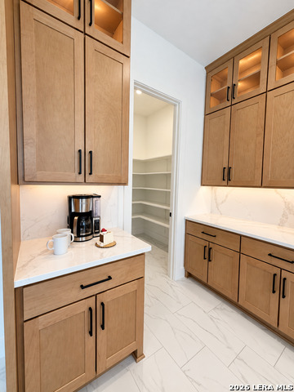
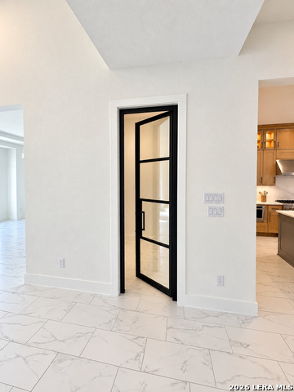
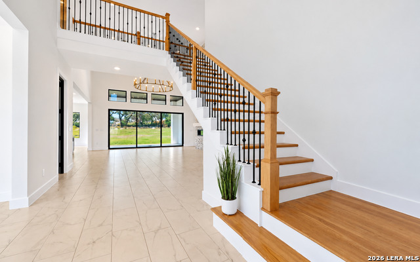
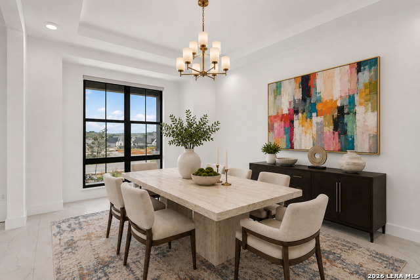
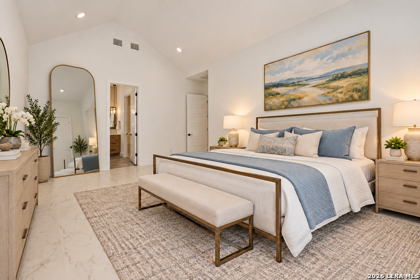
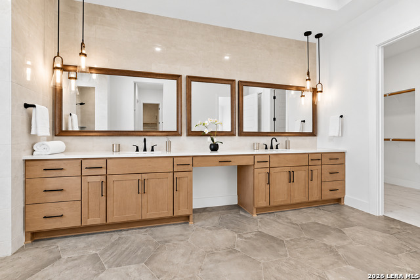
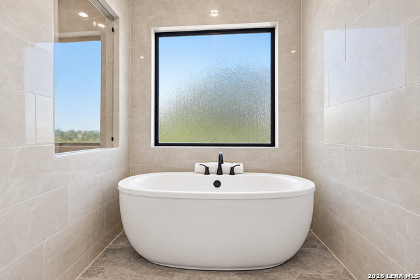
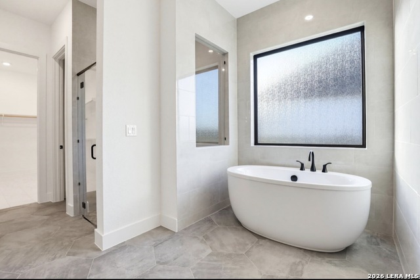
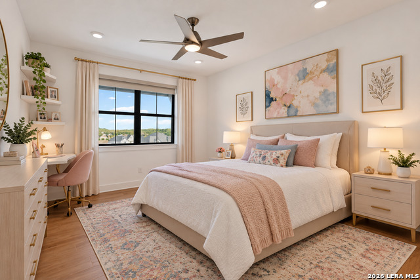
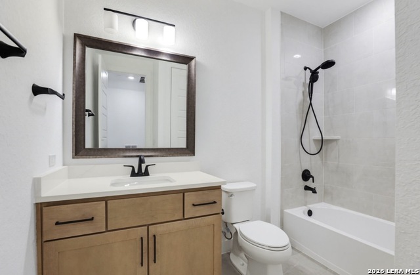
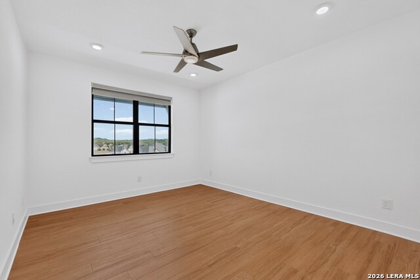
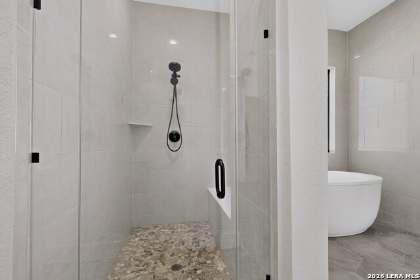
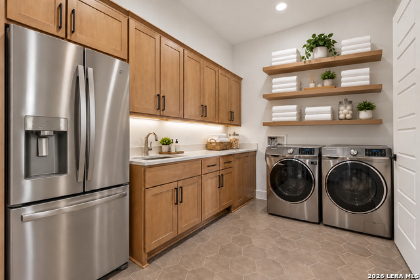
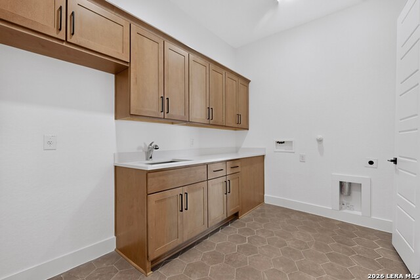
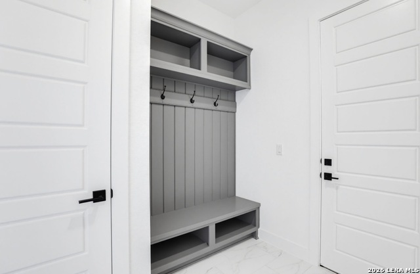
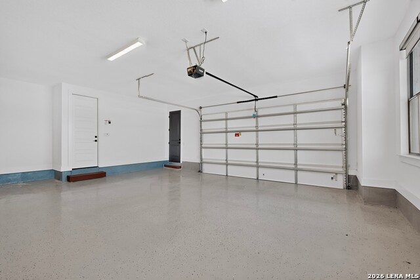
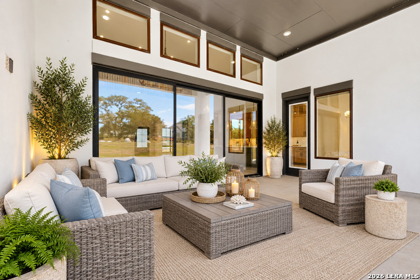
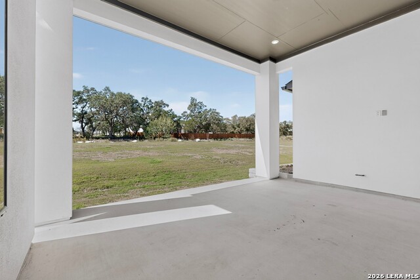
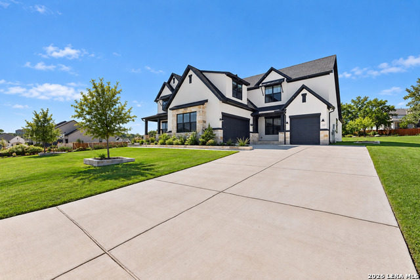
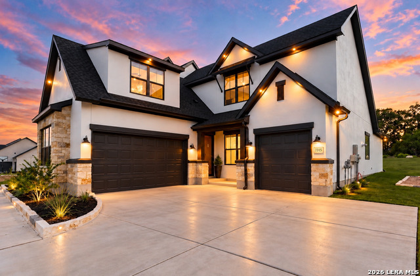
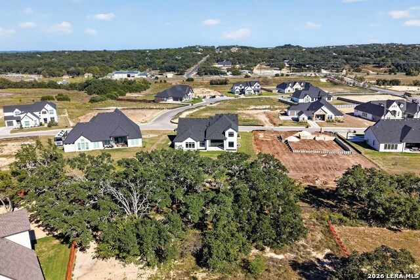
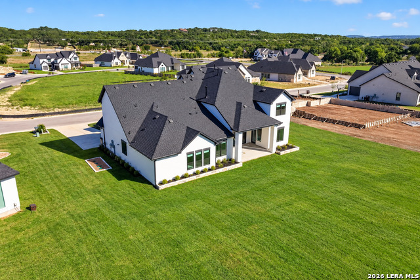
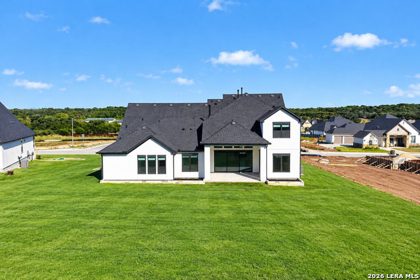
This distinctive newly built Caliza Reserve estate is located in the scenic Texas Hill Country, where comfort and sophistication are seamlessly integrated. The property sits on a spacious 0.531-acre lot, providing elevated views of the beautiful surrounding landscape. The architectural design features an open floor plan, with ceiling heights ranging from ten to twenty feet, as well as large windows that allow for an abundance of natural light, porcelain flooring, and a custom designed elegant rock fireplace. At the core of the residence is a gourmet kitchen, which boasts a generous quartz island and is equipped with high-end stainless steel appliances, walk-in pantry, custom wood cabinetry, a six-burner gas cooktop with grill, making it an ideal space for those who enjoy cooking. The home also includes two welcoming living areas and three dining areas, along with a study, a substantial exercise room, climate controlled wine room, a media room, and a game room, providing plenty of options for relaxation and entertainment. The primary suite is thoughtfully designed for comfort, featuring a spacious bedroom complete with duel walk-in closets, double spacious vanities and a luxurious bathroom that offers a soaking tub and a oversized shower. There are three generous bedrooms upstairs that all have walk-in closets. The property further enhances outdoor living with a rear covered patio, creating an excellent setting for al fresco dining while enjoying the tranquil environment. The surrounding neighborhood is equipped with jogging trails and is close to many nature parks. This home is move-in ready and presents a harmonious blend of convenience, Texas Hill Country views, and luxurious living.
Details
| MLS # | 2025794 |
|---|---|
| Listing Type | For Sale |
| Style | House |
| Status | Active |
| Year | 2025 |
| Days On Site | 28 |
| Listing Provided By | Barrientos Properties | Rodney Barrientos |
Features
| Bed(s) | 5 |
|---|---|
| Bath(s) | 6 Total |
| SQ Feet | 4,739 |
| Garage | 3 |
| Story(s) | 2 |
| Acreage | 0.53 |
Interior
| Interior | One Living Area, Separate Dining Room, Eat-In Kitchen, Two Eating Areas, Breakfast Bar, Walk-In Pantry, Study/Library, Game Room, Media Room, Utility Room Inside, Secondary Bedroom Down, High Ceilings, Open Floor Plan, Cable TV Available, High Speed Internet, Telephone, Walk in Closets |
|---|---|
| Heating | Central |
| Heating Fuel | Natural Gas |
| Fireplace | Family Room |
| Number Of Fireplaces | 1 |
Exterior
| Exterior | Stone/Rock, Wood, Stucco |
|---|---|
| Exterior Features | Patio Slab, Covered Patio, Sprinkler System, Storm Windows, Double Pane Windows, Special Yard Lighting, Mature Trees, Storm Doors |
| Roof | Composition |
| Foundation | Slab |
Parking
| Garage Parking | Three Car Garage |
|---|
Utilities
| Waterorsewer | Water System, Septic |
|---|
Taxes
| Tax Property Id | 046811020110 |
|---|---|
| Taxed By Mltpl Counties | No |
| Total Tax | 21187 |
Area Information
| State | TX |
|---|---|
| County | Bexar |
| City | Boerne |
| Zip Code | 78006 |
| Area | Bexar |
| Community Name | CALIZA SPRINGS |
| School District | Boerne |
| Elementary School | Wilson |
| High School | Champion |
| Listing VS Median (in CALIZA SPRINGS) | |
Price: $1,325,000 low | high Med: $663,725 sqft: 4,739 low | high Med: 3,600 $ / sqft: $280 low | high Med: $140 On site: 28 low | high Med: 133 | |
Request a showing
Request a showing
Contact
Learn More About This Property

| State | TX |
|---|---|
| County | Bexar |
| City | Boerne |
| Zip Code | 78006 |
| Area | Bexar |
| Community Name | CALIZA SPRINGS |
| School District | Boerne |
| Elementary School | Wilson |
| High School | Champion |
| Listing VS Median (in CALIZA SPRINGS) | |
Price: $1,325,000 low | high Med: $663,725 sqft: 4,739 low | high Med: 3,600 $ / sqft: $280 low | high Med: $140 On site: 28 low | high Med: 133 | |