
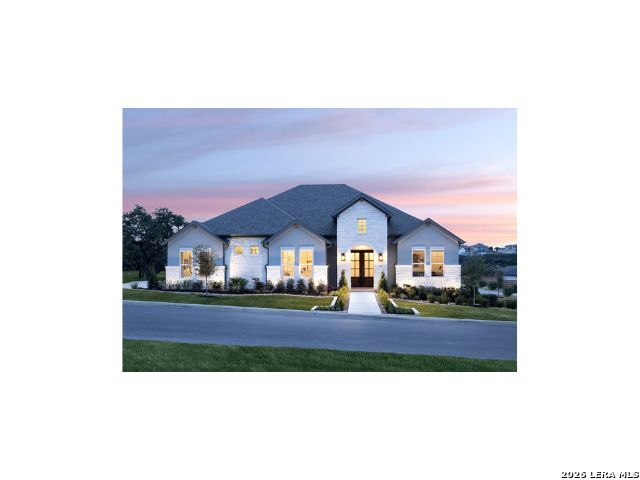
26830 Highland Crest,San Antonio, TX 78260
San Antonio, TX 78260

Description
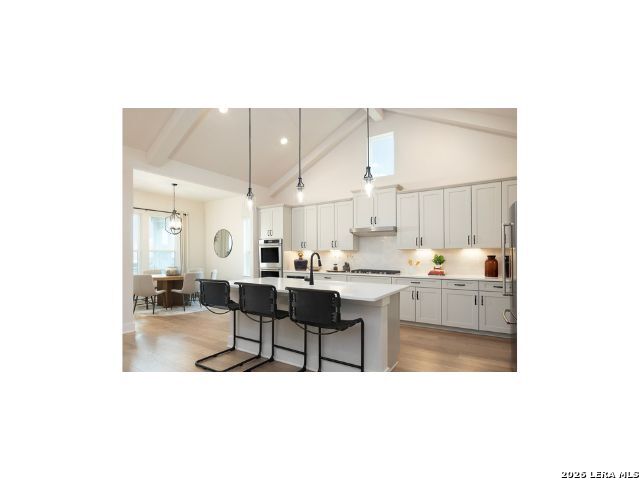
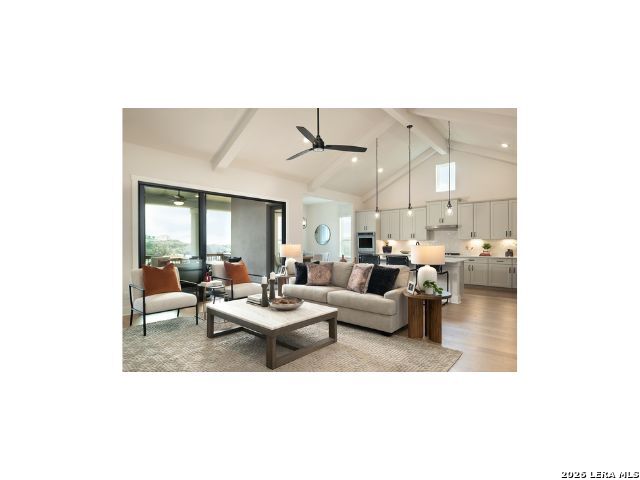
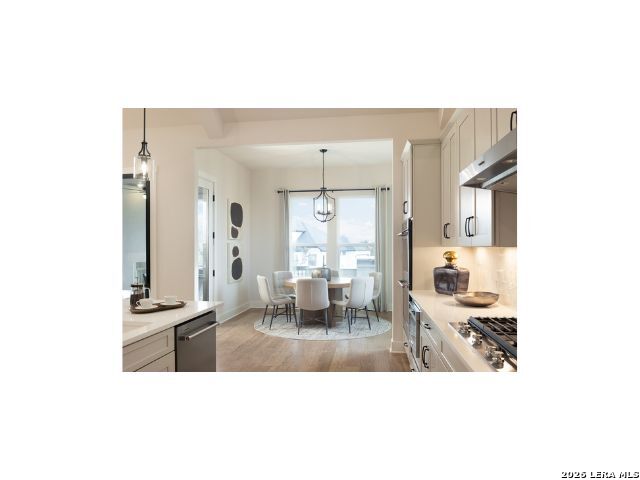
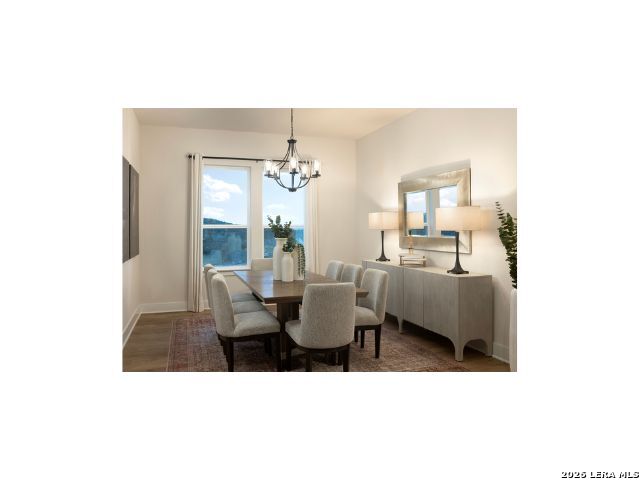
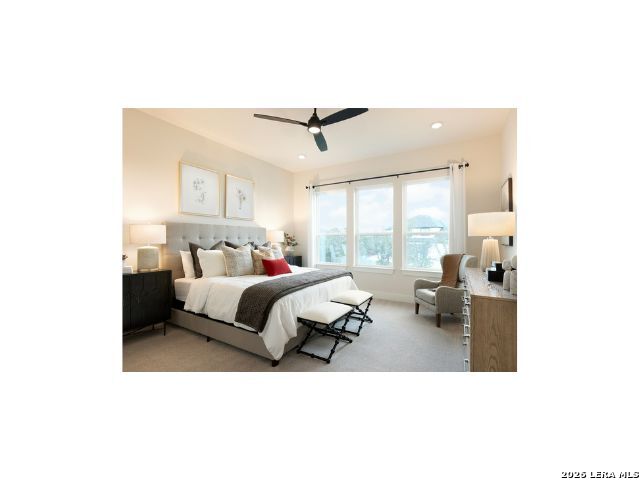
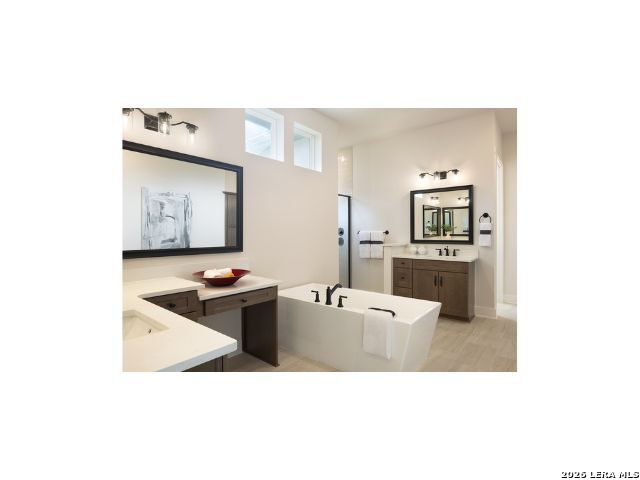
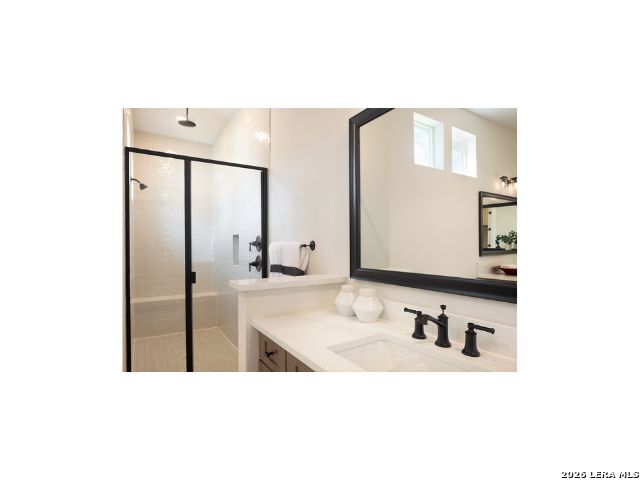
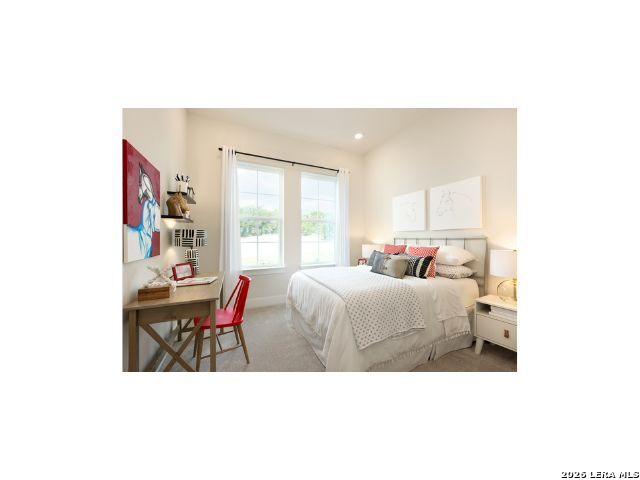
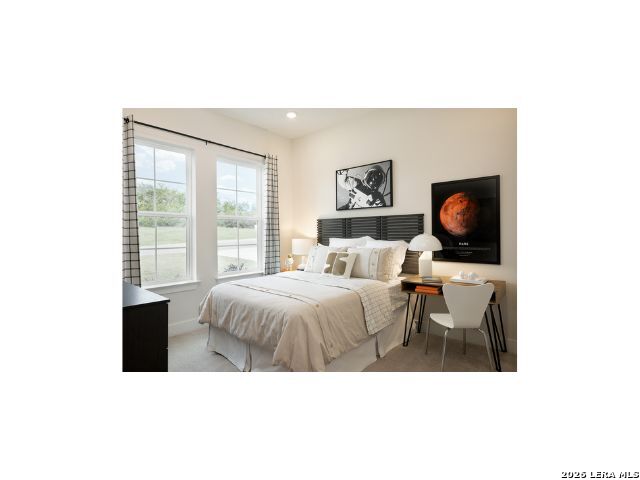
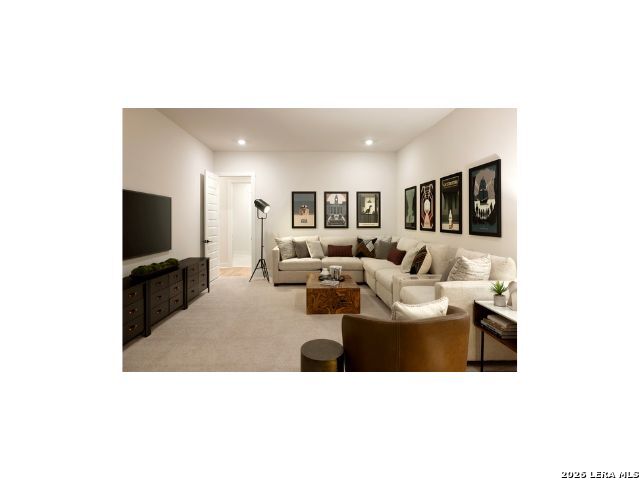
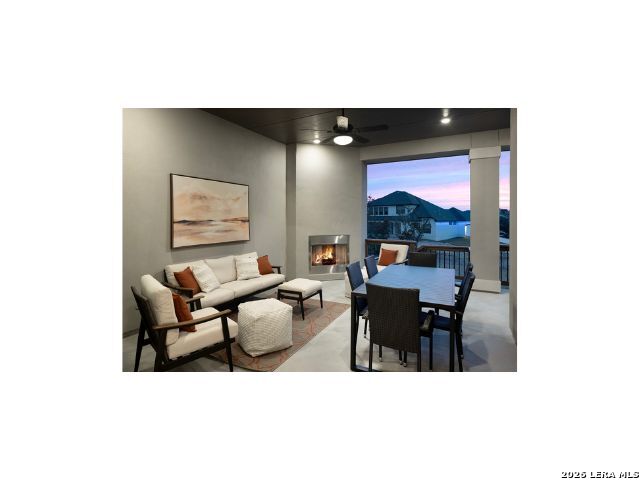
Welcome to Sisterdale Plan, a beautiful 1 story home located in the heart of San Antonio built by Beazer Homes. This stunning home features 4 beds and 4.5 baths, offering ample space for comfortable living. The 3768 sq ft layout includes a spacious living room, a modern kitchen with oversized island, stainless steel appliances, and abundant cabinetry, and a cozy dining area. The primary suite boasts spa-inspired bath with dual vanities and a generous walk-in closet, while the additional bedrooms provide plenty of room for family or guests. Step outside to enjoy the spacious cover patio on the .0.62 acre lot, perfect for entertaining or relaxing. Additional highlights include energy-efficient construction and a 3-car Garage. Located in the desirable and gated Highland Estates neighborhood, this home is close to major shopping centers, making it an ideal choice for those seeking convenience and comfort. Now is the perfect time to make your move. Explore available incentives and special financing opportunities that could help you get into your dream home sooner. Reach out to our sales team for the latest details and eligibility requirements. Available in November.
Details
| MLS # | 1960355 |
|---|---|
| Listing Type | For Sale |
| Style | House |
| Status | Active |
| Year | 2026 |
| Days On Site | 213 |
| Listing Provided By | eXp Realty | Dayton Schrader |
Features
| Bed(s) | 4 |
|---|---|
| Bath(s) | 5 Total |
| SQ Feet | 3,768 |
| Garage | 3 |
| Story(s) | 1 |
| Acreage | 0.62 |
Interior
| Interior | One Living Area, Separate Dining Room, Eat-In Kitchen, Two Eating Areas, Island Kitchen, Walk-In Pantry, Study/Library, Game Room, Utility Room Inside, Secondary Bedroom Down, High Ceilings, Open Floor Plan, Laundry Main Level, Walk in Closets |
|---|---|
| Heating | Central |
| Heating Fuel | Electric |
| Fireplace | Family Room |
| Number Of Fireplaces | 1 |
Exterior
| Exterior | 4 Sides Masonry, Stone/Rock, Stucco |
|---|---|
| Exterior Features | Covered Patio, Sprinkler System, Double Pane Windows, Mature Trees |
| Roof | Composition |
| Foundation | Slab |
Parking
| Garage Parking | Three Car Garage |
|---|
Utilities
| Waterorsewer | Septic, City |
|---|
Taxes
| Taxed By Mltpl Counties | No |
|---|---|
| Total Tax | 1.89 |
Area Information
| State | TX |
|---|---|
| County | Bexar |
| City | San Antonio |
| Zip Code | 78260 |
| Area | Bexar |
| Community Name | HIGHLAND ESTATES |
| School District | Comal |
| Elementary School | Specht |
| High School | Smithson Valley |
| Listing VS Median (in HIGHLAND ESTATES) | |
Price: $999,999 low | high Med: $996,242 sqft: 3,768 low | high Med: 3,524 $ / sqft: $265 low | high Med: $289 On site: 213 low | high Med: 164.5 | |
Request a showing
Request a showing
Contact
Learn More About This Property

| State | TX |
|---|---|
| County | Bexar |
| City | San Antonio |
| Zip Code | 78260 |
| Area | Bexar |
| Community Name | HIGHLAND ESTATES |
| School District | Comal |
| Elementary School | Specht |
| High School | Smithson Valley |
| Listing VS Median (in HIGHLAND ESTATES) | |
Price: $999,999 low | high Med: $996,242 sqft: 3,768 low | high Med: 3,524 $ / sqft: $265 low | high Med: $289 On site: 213 low | high Med: 164.5 | |
