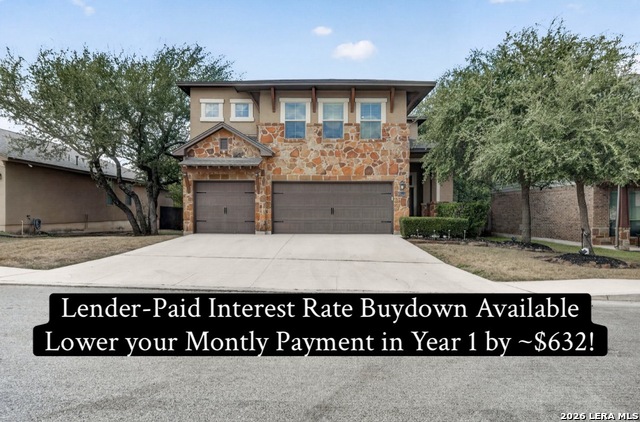
26111 Kingbird Cv,San Antonio, TX 78260
San Antonio, TX 78260

Description
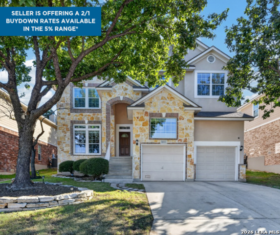
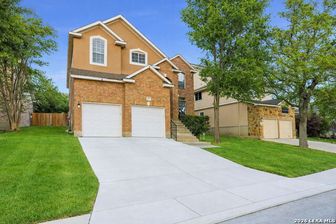
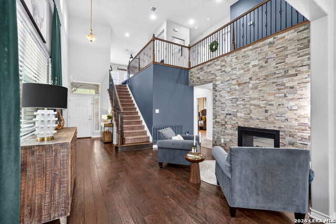
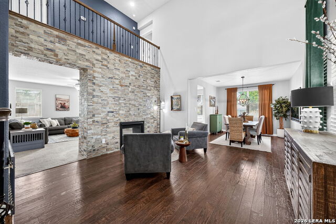
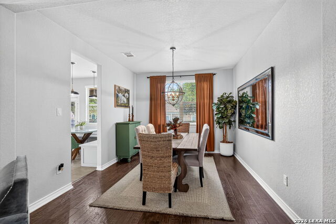
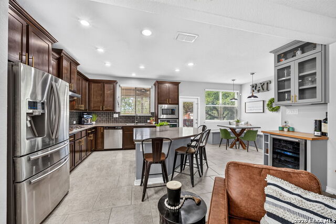
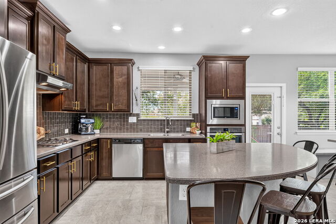
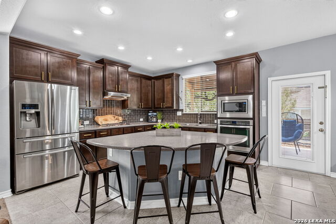
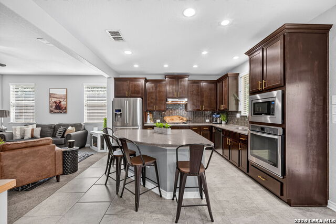
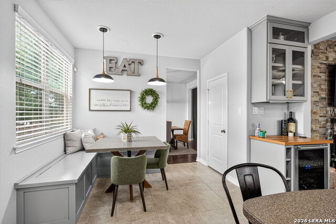
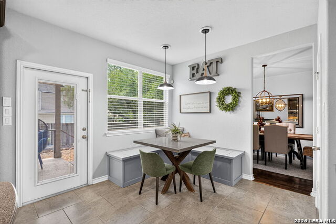
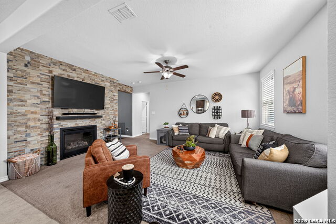
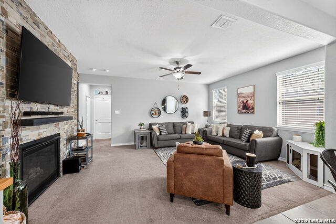
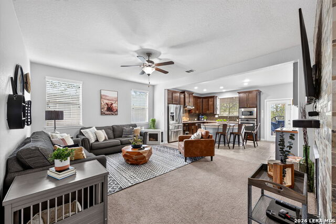
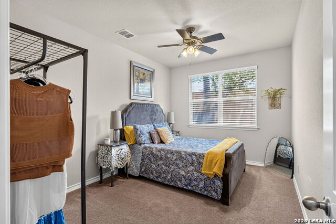
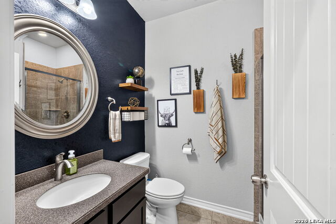
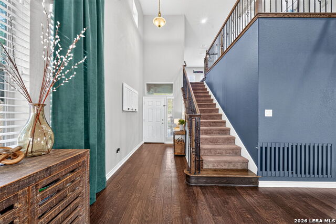
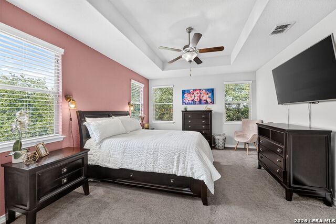
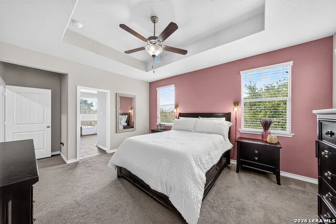
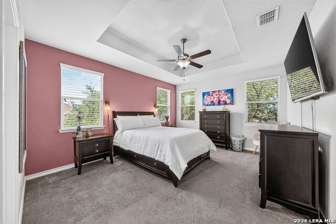
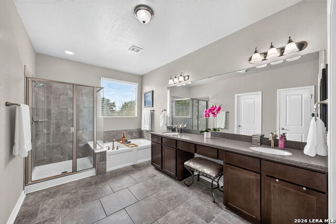
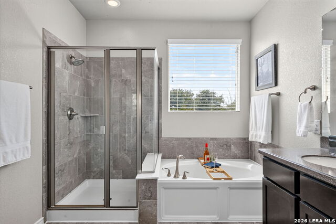
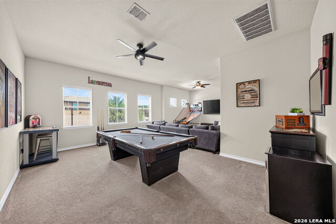
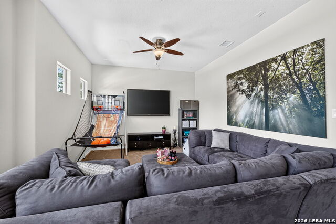
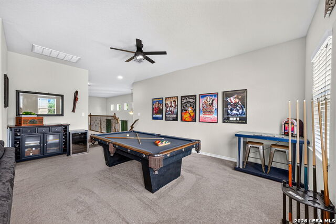
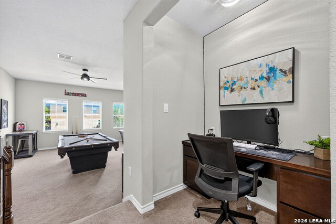
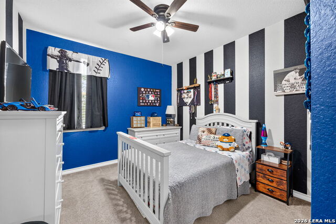
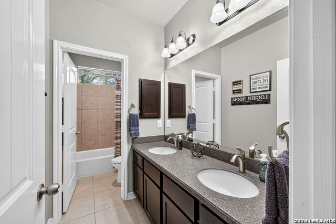
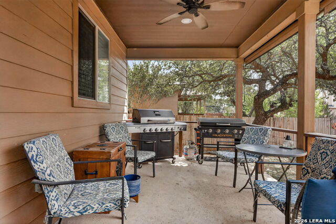
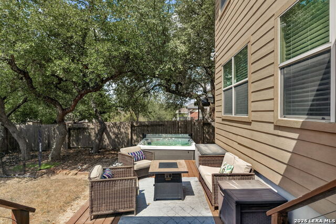
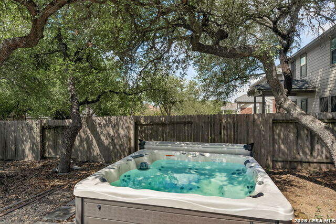
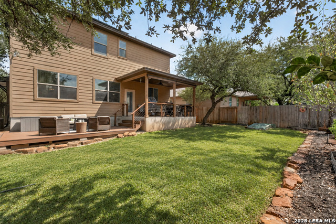
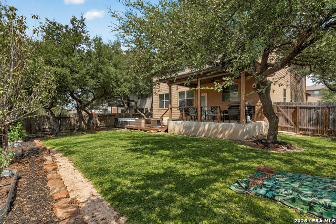
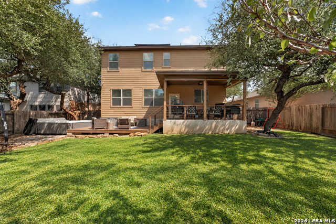
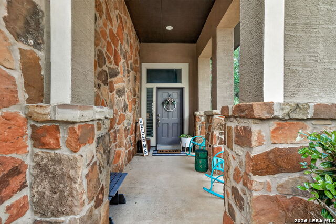
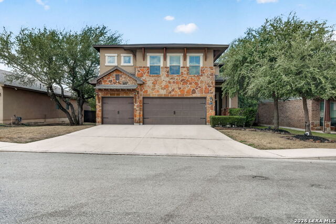
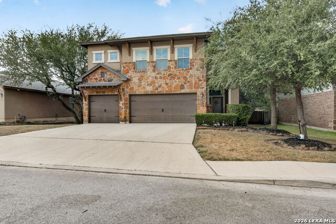
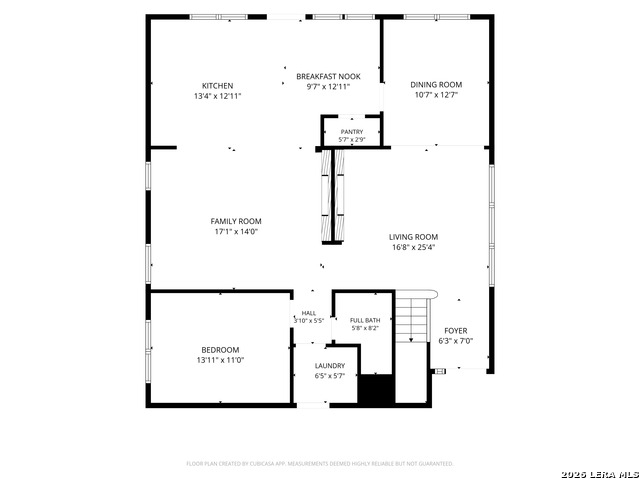
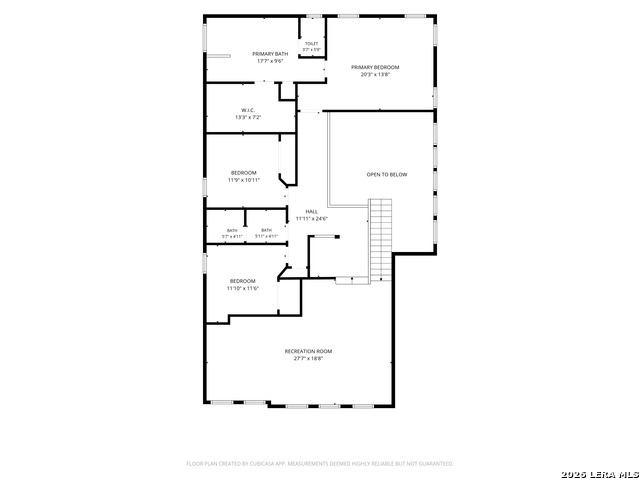
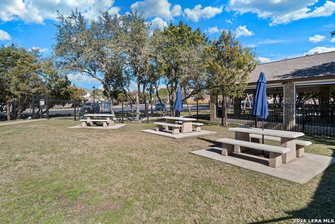
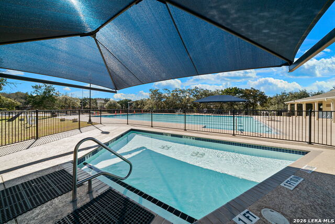
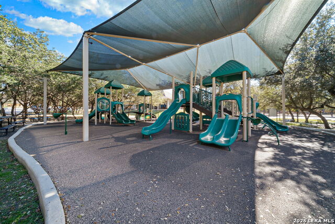
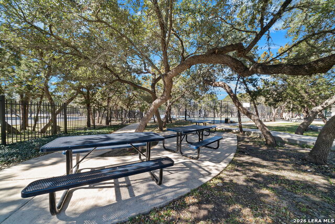
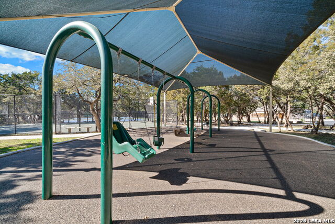
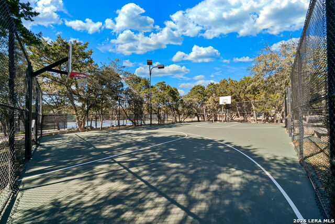
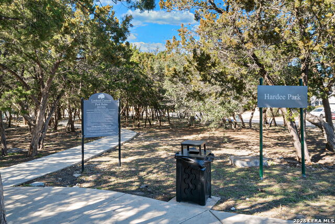
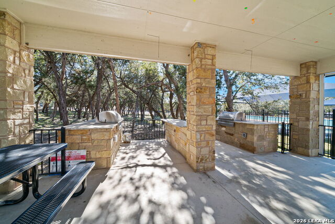
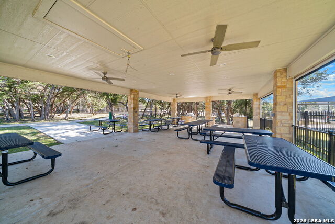
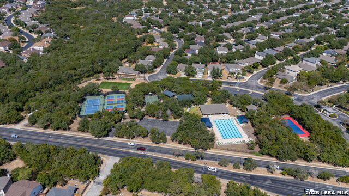
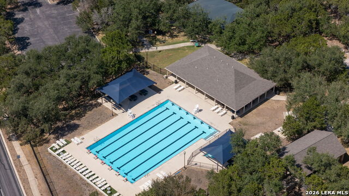
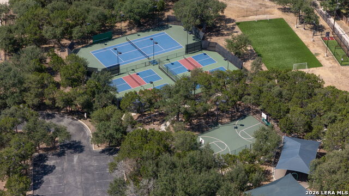
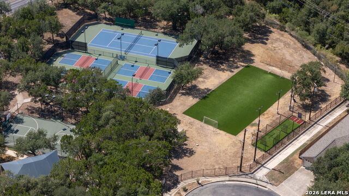
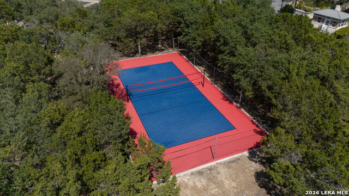
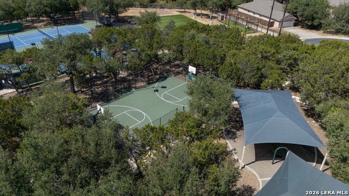
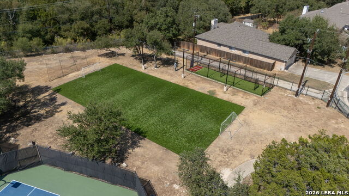
Lower your monthly payment! Eligible buyers may qualify for a LENDER-PAID 2/1 Interest Rate Buydown, with estimated savings of $632/month in Year 1 and $323/month in Year 2. Ask for details! Personality and thoughtful design set this 3,007 square foot home apart from the typical two story floor plan, while the three car garage adds a level of flexibility that is hard to find. The living room makes an immediate impression with soaring windows, a tiled feature wall, and double sided gas fireplace connecting the living and family rooms. A built in breakfast nook with custom storage and dedicated coffee and wine bar add character throughout, while the oversized island, gas cooking, and abundant cabinetry make the kitchen equally suited to everyday life and entertaining. The main level includes a secondary bedroom and full bath, offering flexibility for guests, a home office, or multigenerational living. Upstairs, the spacious primary suite features a tray ceiling and well appointed bath, while two additional bedrooms, an oversized gameroom, and dedicated work or gaming station provide room for everyone to spread out. Outside, the covered patio, gas cooking stub, Trex decking, hot tub, and mature trees create an inviting outdoor retreat. A newer roof, 2023 water heater, owned water softener, and CPS solar host program (seller receives a credit on their energy bill and is not responsible for repairs/maintenance) add practical value. Set in a gated community with exceptional amenities including tennis, sand volleyball, trails, playground, sport court, batting cage, and turfed fields, the neighborhood also offers an elementary school within the community. Zoned to Pieper High School, with a low 1.9% property tax rate and convenient access to HEB, shopping, dining, and Baptist Neighborhood Hospital, this home offers distinctive style, flexible living, and a combination of features that is difficult to match at this price.
Details
| MLS # | 2019803 |
|---|---|
| Listing Type | For Sale |
| Style | House |
| Status | Active |
| Year | 2012 |
| Days On Site | 54 |
| Listing Provided By | Springfield Realty LLC | Danni Springfield |
Features
| Bed(s) | 4 |
|---|---|
| Bath(s) | 3 Total |
| SQ Feet | 3,007 |
| Garage | 3 |
| Story(s) | 2 |
| Acreage | 0.19 |
Interior
| Interior | Two Living Area, Three Living Area, Separate Dining Room, Eat-In Kitchen, Two Eating Areas, Island Kitchen, Breakfast Bar, Game Room, Loft, Utility Room Inside, Secondary Bedroom Down, 1st Floor Lvl/No Steps, High Ceilings, Open Floor Plan, High Speed Internet, Laundry Main Level, Laundry Lower Level, Laundry Room, Walk in Closets |
|---|---|
| Heating | Central, 1 Unit |
| Heating Fuel | Electric |
| Fireplace | One, Living Room, Family Room, Gas |
| Number Of Fireplaces | 1 |
Exterior
| Exterior | 4 Sides Masonry, Stone/Rock, Stucco, Cement Fiber |
|---|---|
| Exterior Features | Patio Slab, Covered Patio, Deck/Balcony, Privacy Fence, Double Pane Windows, Mature Trees |
| Roof | Composition |
| Foundation | Slab |
Parking
| Garage Parking | Three Car Garage, Attached |
|---|
Utilities
| Waterorsewer | Water System, Sewer System |
|---|
Taxes
| Tax Property Id | 048656130250 |
|---|---|
| Taxed By Mltpl Counties | No |
| Total Tax | 9155.52 |
Area Information
| State | TX |
|---|---|
| County | Bexar |
| City | San Antonio |
| Zip Code | 78260 |
| Area | Bexar |
| Community Name | THE RIDGE AT LOOKOUT CANYON |
| School District | Comal |
| Elementary School | Specht |
| High School | Pieper |
| Listing VS Median (in THE RIDGE AT LOOKOUT CANYON) | |
Price: $495,000 low | high Med: $405,000 sqft: 3,007 low | high Med: 2,981 $ / sqft: $165 low | high Med: $139 On site: 54 low | high Med: 88.5 | |
Request a showing
Request a showing
Contact
Learn More About This Property

| State | TX |
|---|---|
| County | Bexar |
| City | San Antonio |
| Zip Code | 78260 |
| Area | Bexar |
| Community Name | THE RIDGE AT LOOKOUT CANYON |
| School District | Comal |
| Elementary School | Specht |
| High School | Pieper |
| Listing VS Median (in THE RIDGE AT LOOKOUT CANYON) | |
Price: $495,000 low | high Med: $405,000 sqft: 3,007 low | high Med: 2,981 $ / sqft: $165 low | high Med: $139 On site: 54 low | high Med: 88.5 | |