
 In-Person: 11/21 1:00 PM - 5:00 PM
In-Person: 11/22 1:00 PM - 5:00 PM
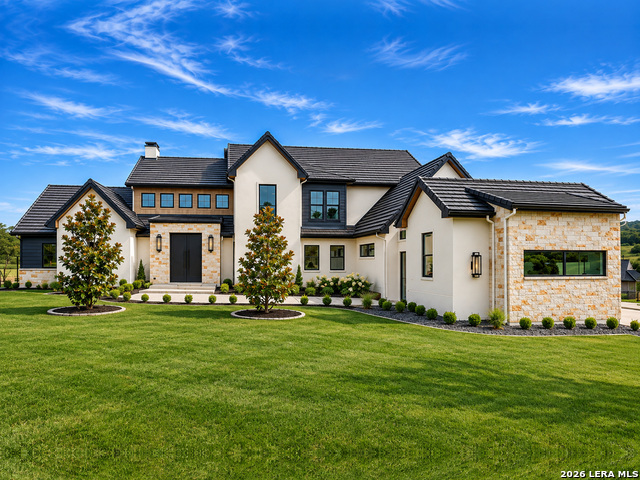
23210 Logan Cyn,San Antonio, TX 78255
San Antonio, TX 78255

Description
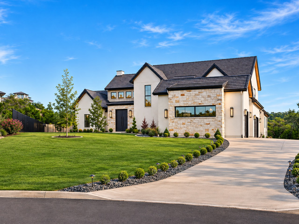
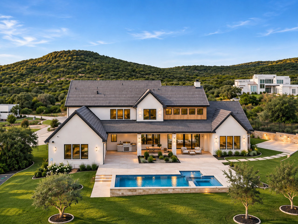
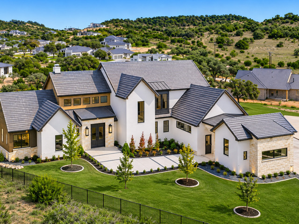
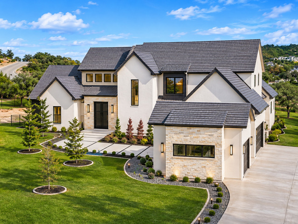
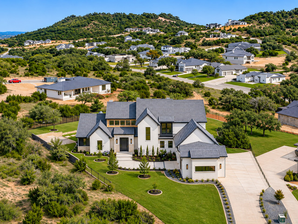
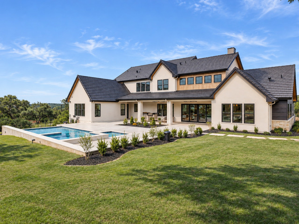
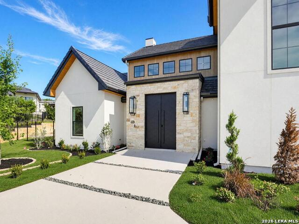
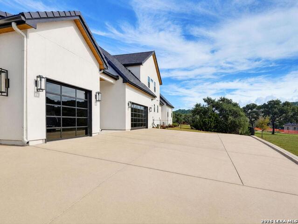
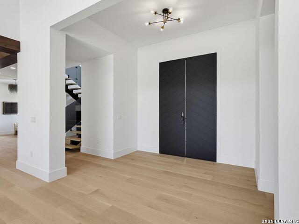
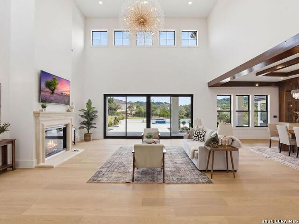
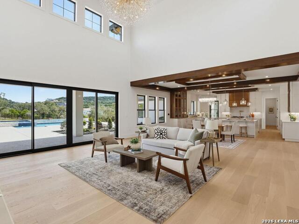
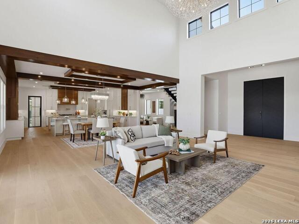
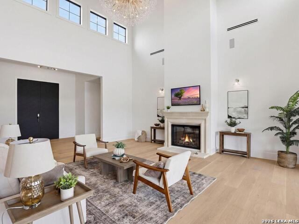
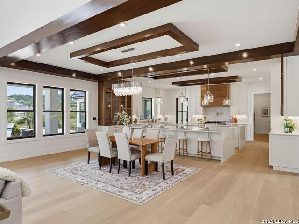
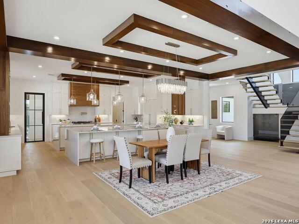
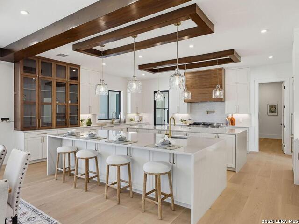
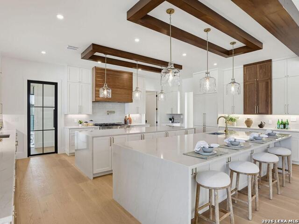
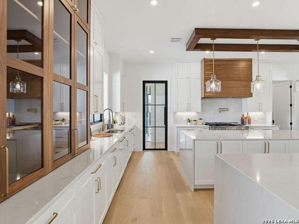
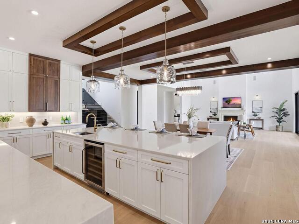
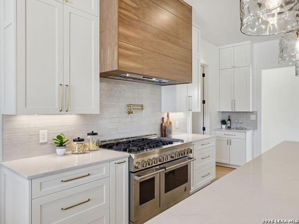
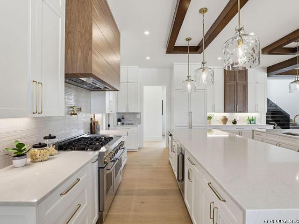
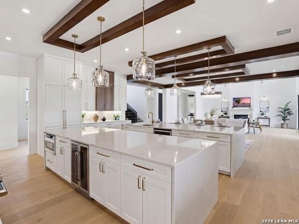
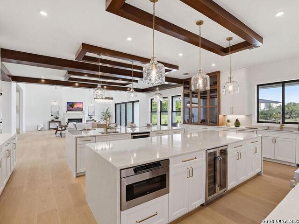
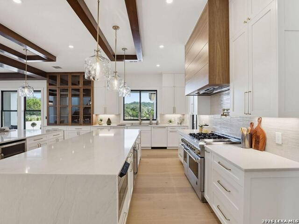
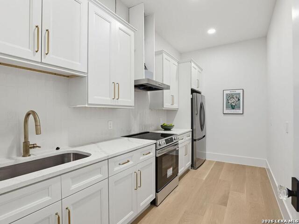
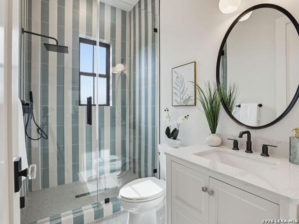
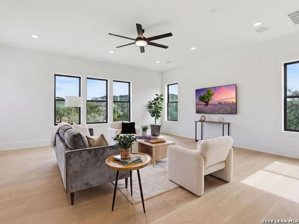
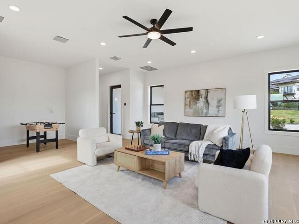
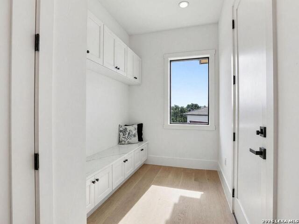
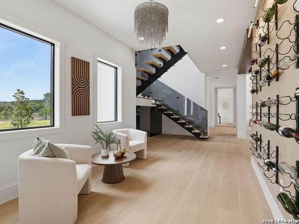
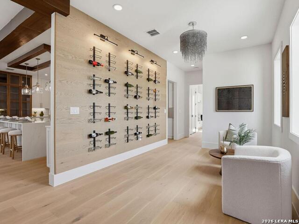
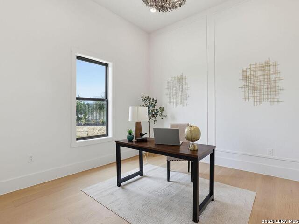
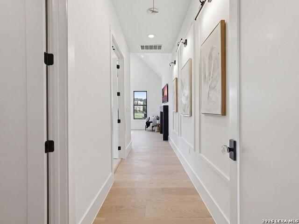
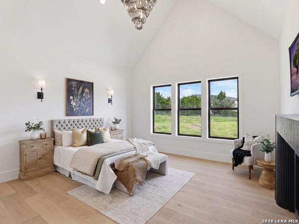
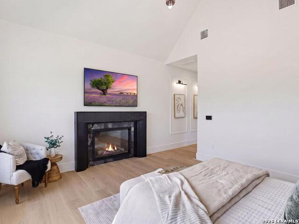
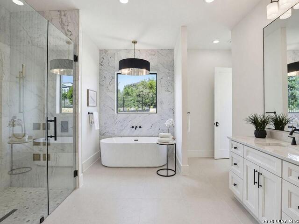
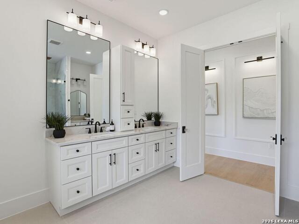
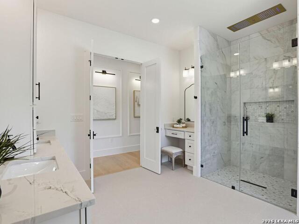
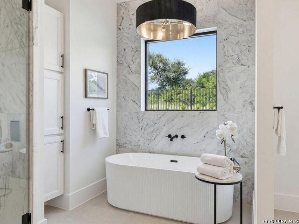
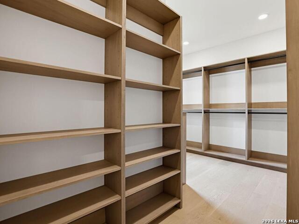
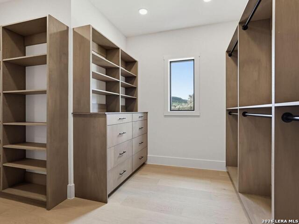
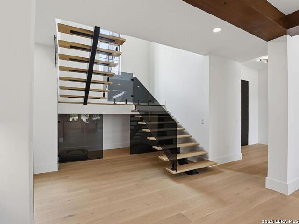
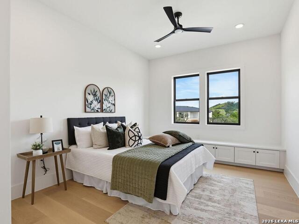
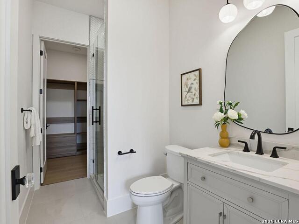
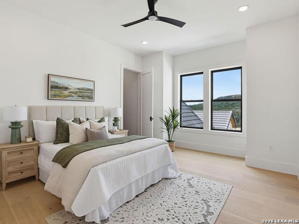
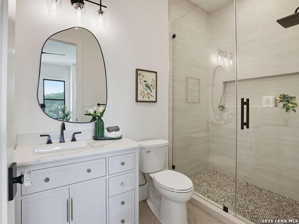
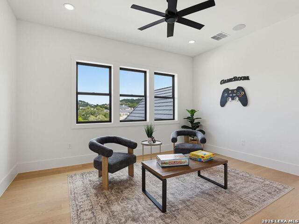
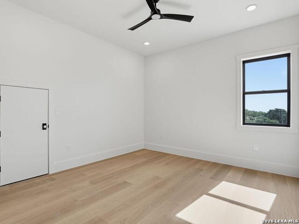
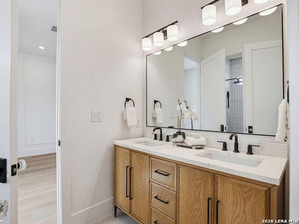
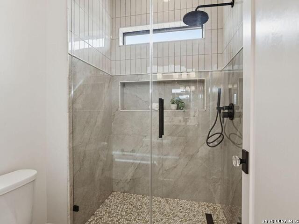
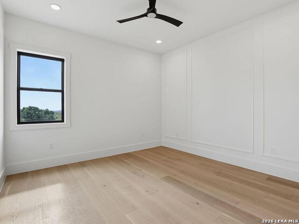
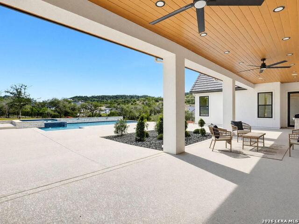
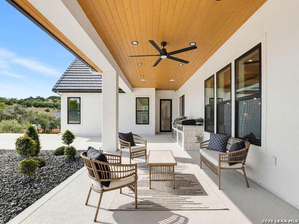
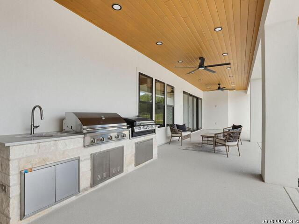
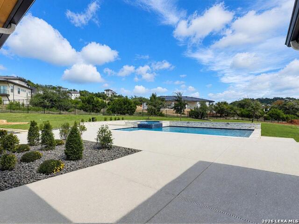
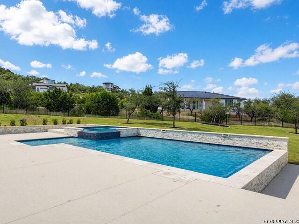
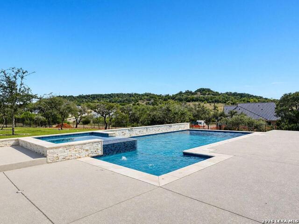
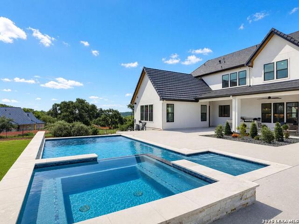
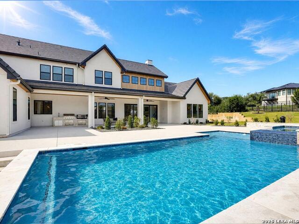
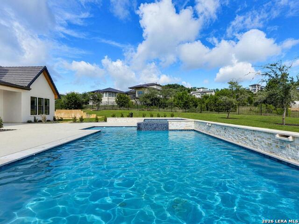
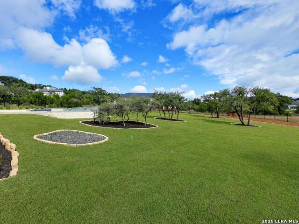
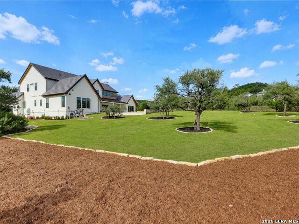
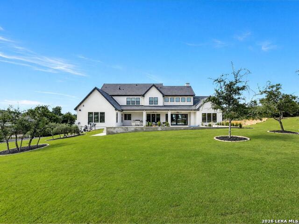
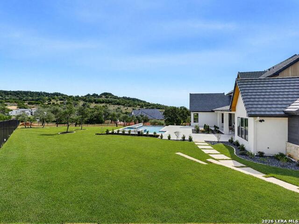
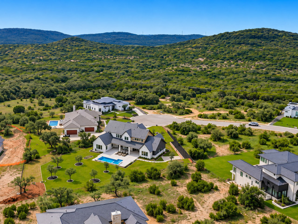
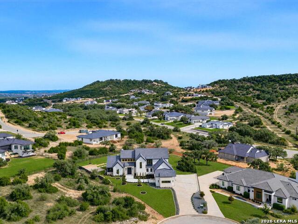
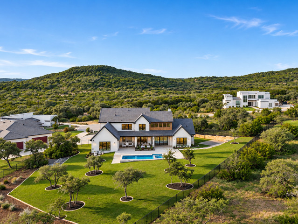
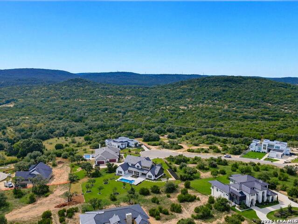
Welcome to 23210 Logan Canyon, an extraordinary 5,379-square-foot modern transitional estate situated on nearly one acre in the prestigious Canyons at Scenic Loop. A dramatic double-door entry opens to an impressive interior where European white oak flooring flows throughout. The grand living area is highlighted by a soaring vaulted ceiling and stunning fireplace, while a custom floating staircase creates a striking architectural focal point leading to the second level. At the heart of the home is a spectacular chef's kitchen featuring two oversized islands, extensive custom cabinetry, and premium panel-ready appliances seamlessly integrated for a clean, sophisticated finish. A fully equipped butler's/catering kitchen functions as a second kitchen with its own stove, refrigerator, abundant counter space, cabinetry, and storage. The first-floor primary suite is a private retreat featuring soaring ceilings with a dramatic architectural beam and its own fireplace. The spa-inspired primary bath is beautifully finished in marble, and a private study immediately adjacent to the primary suite provides a quiet and convenient workspace. An oversized game room with a golf simulator is also located on the first floor, while the secondary bedrooms are privately positioned upstairs. Designed for exceptional indoor-outdoor living, the home opens to an expansive covered patio equipped with built in bbq grill. Beyond the patio, nearly an acre of fully landscaped grounds showcases a resort-style pool and spa and dedicated sports court, creating a private backyard retreat. A three-car garage with contemporary glass garage doors, plus an additional covered open-air garage. 23207 Logan Canyon combines dramatic architecture, exceptional entertaining spaces, sophisticated finishes, and resort-style amenities to deliver an impressive luxury lifestyle in Canyons at Scenic Loop.
Details
| MLS # | 2018614 |
|---|---|
| Listing Type | For Sale |
| Style | House |
| Status | New |
| Year | 2026 |
| Days On Site | 8 |
| Listing Provided By | Alliance Realty Group | Ben Negru |
Features
| Bed(s) | 5 |
|---|---|
| Bath(s) | 5 Total |
| SQ Feet | 5,379 |
| Garage | 3 |
| Pool | Yes |
| Story(s) | 2 |
| Acreage | 0.93 |
Interior
| Interior | Two Living Area |
|---|---|
| Heating | Central |
| Heating Fuel | Electric |
| Fireplace | Two |
| Number Of Fireplaces | 2 |
Exterior
| Exterior | Stone/Rock, Stucco, Aluminum |
|---|---|
| Exterior Features | Patio Slab, Covered Patio, Bar-B-Que Pit/Grill, Gas Grill, Wrought Iron Fence, Sprinkler System, Has Gutters |
| Roof | Slate |
| Foundation | Slab |
Parking
| Garage Parking | Three Car Garage |
|---|
Utilities
| Waterorsewer | Water System, Aerobic Septic |
|---|
Taxes
| Tax Property Id | 046951300090 |
|---|---|
| Taxed By Mltpl Counties | No |
| Total Tax | 2493.74 |
Area Information
| State | TX |
|---|---|
| County | Bexar |
| City | San Antonio |
| Zip Code | 78255 |
| Area | Bexar |
| Community Name | CANYONS AT SCENIC LOOP |
| School District | Northside |
| Elementary School | Sara B McAndrew |
| High School | Clark |
| Listing VS Median (in CANYONS AT SCENIC LOOP) | |
Price: $1,775,000 low | high Med: $1,425,000 sqft: 5,379 low | high Med: 3,196 $ / sqft: $330 low | high Med: $446 On site: 8 low | high Med: 65 | |
Request a showing
Request a showing
Contact
Learn More About This Property

| Open House |
|---|
| In-Person 11/21 1:00 PM - 5:00 PM |
| In-Person 11/22 1:00 PM - 5:00 PM |
| State | TX |
|---|---|
| County | Bexar |
| City | San Antonio |
| Zip Code | 78255 |
| Area | Bexar |
| Community Name | CANYONS AT SCENIC LOOP |
| School District | Northside |
| Elementary School | Sara B McAndrew |
| High School | Clark |
| Listing VS Median (in CANYONS AT SCENIC LOOP) | |
Price: $1,775,000 low | high Med: $1,425,000 sqft: 5,379 low | high Med: 3,196 $ / sqft: $330 low | high Med: $446 On site: 8 low | high Med: 65 | |
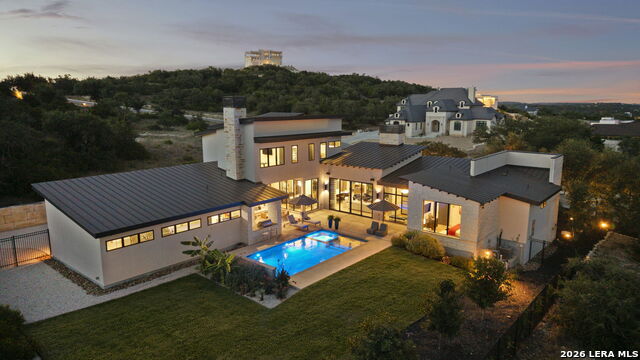 | $2,095,00011227 Kendall CynSan Antonio, TX 78255 |
 | $1,550,00011009 Porter SpgsSan Antonio, TX 78255 |