
 New Listing
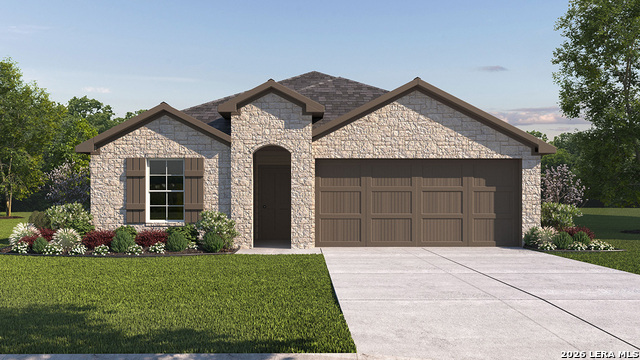
20927 Streamlet End,San Antonio, TX 78266
San Antonio, TX 78266







Description
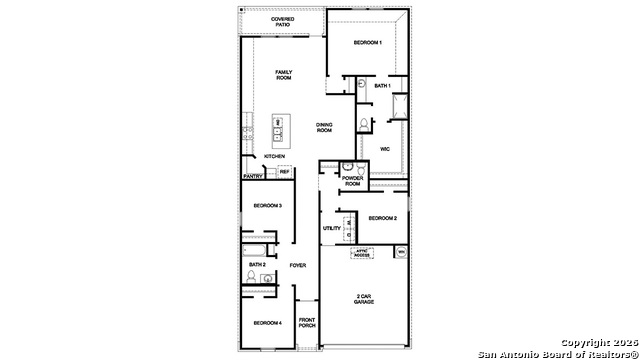
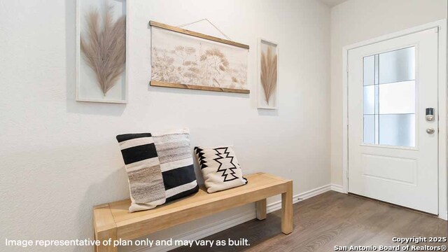
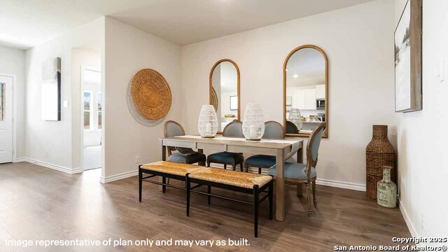
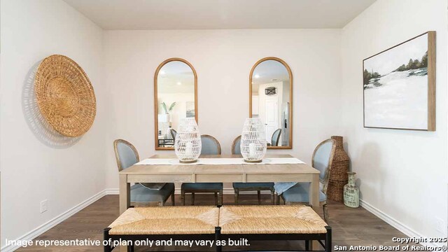
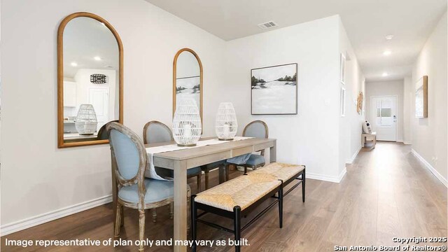
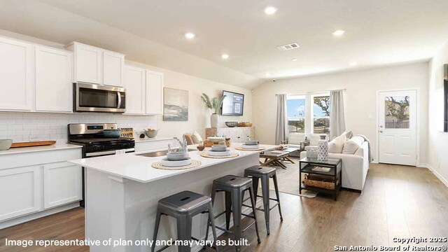
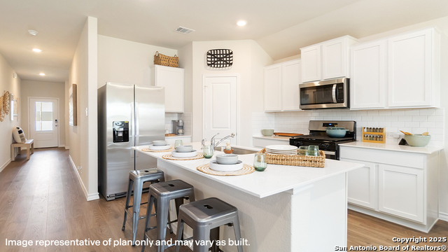
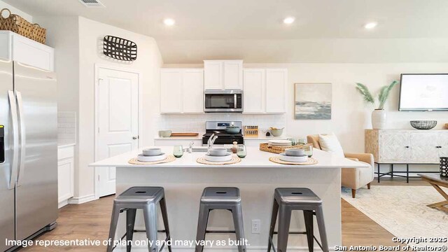
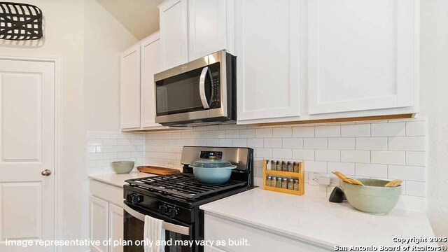
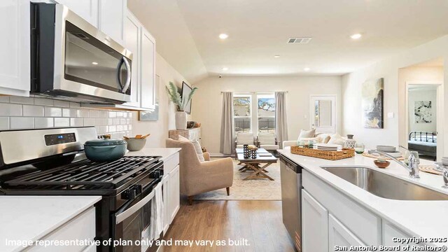
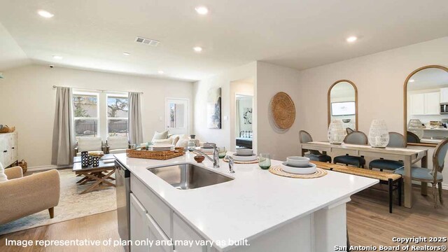
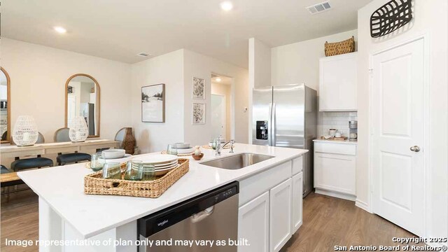
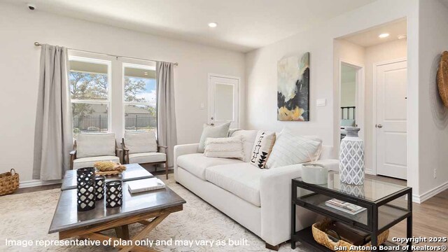
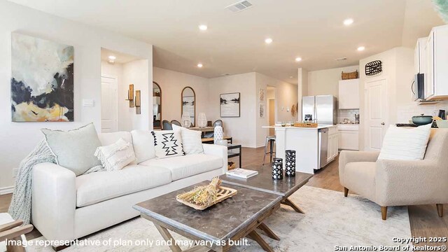
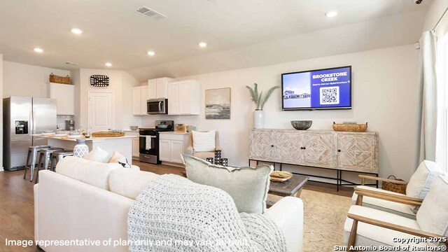
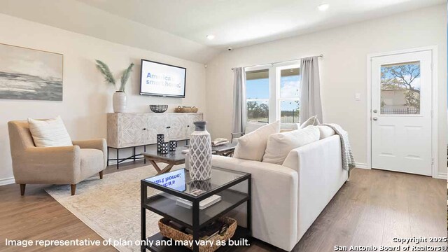
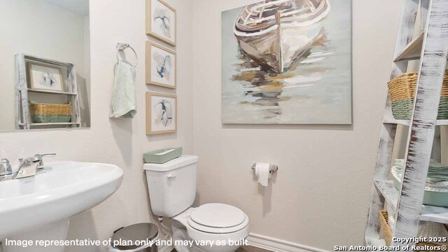
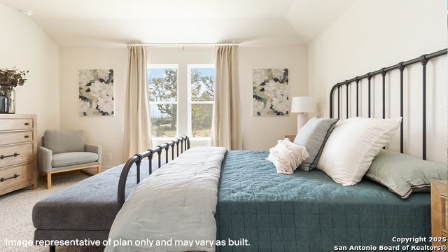
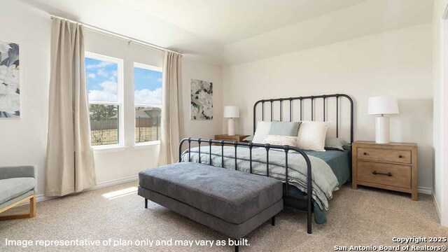
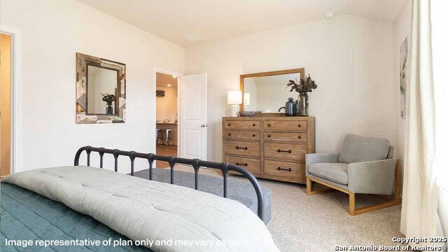
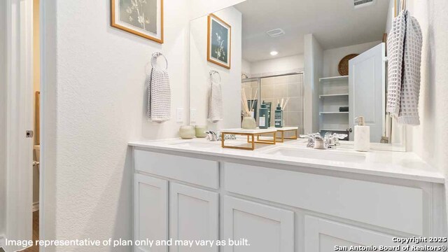
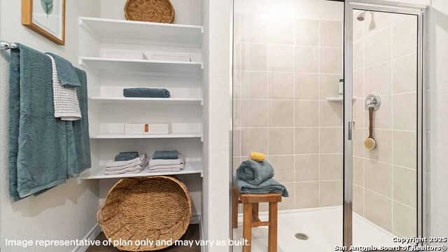
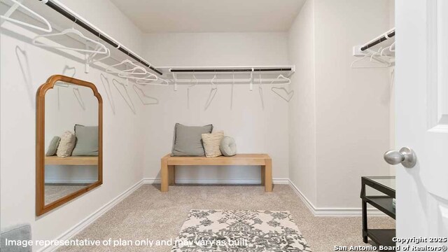
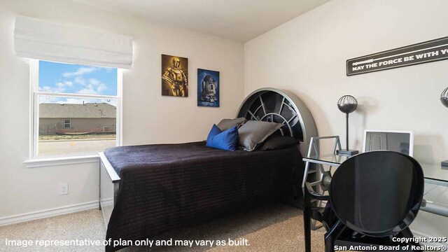
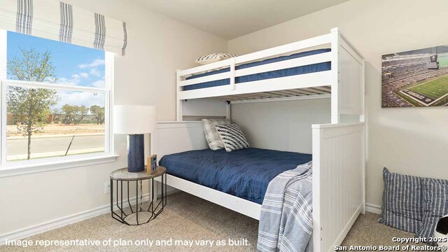
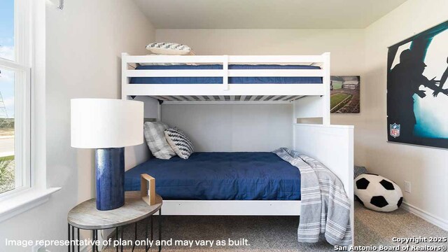
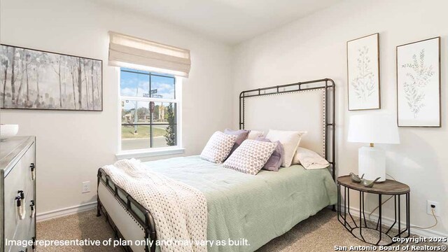
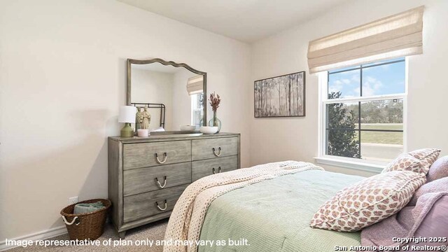
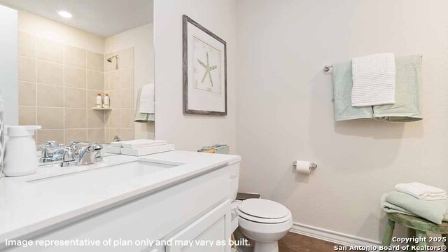
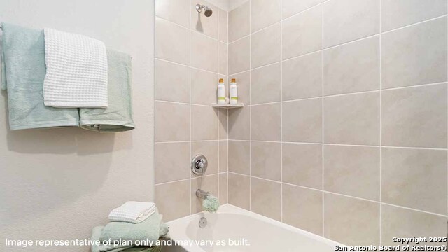
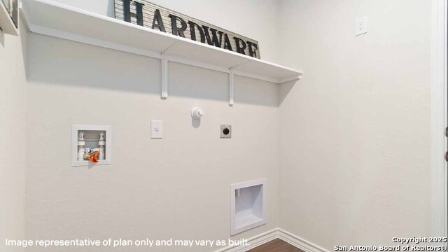
The Harris floor plan at Brookstone Creek in San Antonio, TX offers 1,823 square feet of thoughtfully designed single-story living. Featuring 4 bedrooms, 2.5 bathrooms, and an open-concept layout, this home blends comfort, style, and functionality. An extended entry welcomes you into a bright living space where the kitchen, dining, and family room connect seamlessly, creating the perfect setting for everyday living and entertaining. The kitchen features stainless steel appliances, a gas range, quartz or granite countertops, flat-panel cabinetry, a farmhouse-style sink, a large island, and a classic white subway tile backsplash. The private primary suite is tucked away at the rear of the home and includes a spacious walk-in closet, dual quartz vanities, and a walk-in shower. Secondary bedrooms provide flexible space for guests, a home office, or hobbies. Additional features include a tankless water heater, luxury laminate plank flooring in main living areas and wet spaces, 2-inch faux wood blinds, and a pre-plumbed water softener loop. The HOME IS CONNECTED smart home package lets you control lights, locks, and the thermostat from your mobile device through a central hub.
Details
| MLS # | 2031508 |
|---|---|
| Listing Type | For Sale |
| Style | House |
| Status | New |
| Year | 2026 |
| Days On Site | 1 |
| Listing Provided By | Keller Williams Heritage | R.J. Reyes |
Features
| Bed(s) | 4 |
|---|---|
| Bath(s) | 3 Total |
| SQ Feet | 1,823 |
| Garage | 2 |
| Story(s) | 1 |
| Acreage | 0.12 |
Interior
| Interior | One Living Area, Liv/Din Combo, Eat-In Kitchen, Island Kitchen, Breakfast Bar, Walk-In Pantry, Utility Room Inside, 1st Floor Lvl/No Steps, Open Floor Plan, High Speed Internet, Laundry Main Level, Laundry Room, Walk in Closets, Attic - Pull Down Stairs |
|---|---|
| Heating | Central |
| Heating Fuel | Natural Gas |
| Fireplace | Not Applicable |
| Number Of Fireplaces | 0 |
Exterior
| Exterior | Stone/Rock, Siding, 1 Side Masonry |
|---|---|
| Exterior Features | Covered Patio, Privacy Fence, Sprinkler System, Double Pane Windows |
| Roof | Composition |
| Foundation | Slab |
Parking
| Garage Parking | Two Car Garage, Attached |
|---|
Utilities
| Waterorsewer | Water System, Sewer System |
|---|
Taxes
| Taxed By Mltpl Counties | No |
|---|---|
| Total Tax | 1.794125 |
Area Information
| State | TX |
|---|---|
| County | Bexar |
| City | San Antonio |
| Zip Code | 78266 |
| Area | Bexar |
| Community Name | BROOKSTONE CREEK |
| School District | North East I.S.D. |
| Elementary School | Bulverde Creek |
| High School | Johnson |
| Listing VS Median (in BROOKSTONE CREEK) | |
Price: $426,500 low | high Med: $427,948 sqft: 1,823 low | high Med: 2,250 $ / sqft: $234 low | high Med: $197 On site: 1 low | high Med: 42.5 | |
Request a showing
Request a showing
Contact
Learn More About This Property

| State | TX |
|---|---|
| County | Bexar |
| City | San Antonio |
| Zip Code | 78266 |
| Area | Bexar |
| Community Name | BROOKSTONE CREEK |
| School District | North East I.S.D. |
| Elementary School | Bulverde Creek |
| High School | Johnson |
| Listing VS Median (in BROOKSTONE CREEK) | |
Price: $426,500 low | high Med: $427,948 sqft: 1,823 low | high Med: 2,250 $ / sqft: $234 low | high Med: $197 On site: 1 low | high Med: 42.5 | |