
207 Wellesley Hl,Shavano Park, TX 78231
Shavano Park, TX 78231
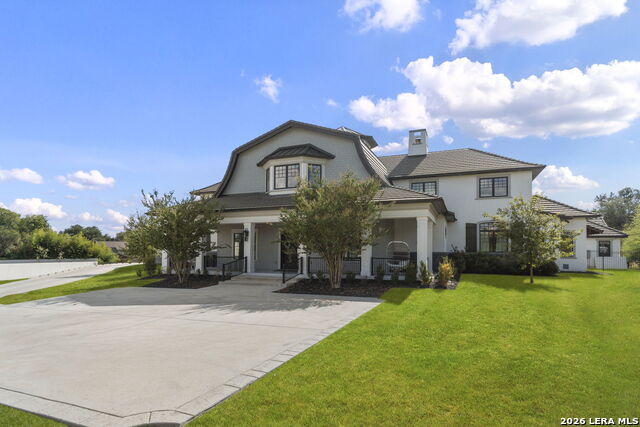

Description
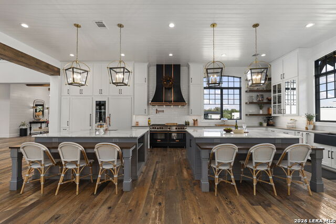
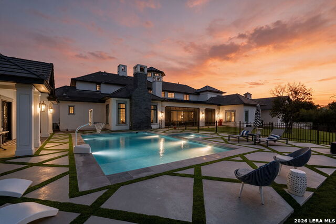
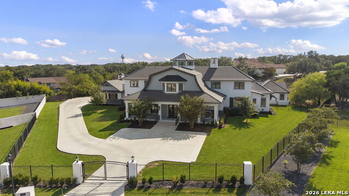
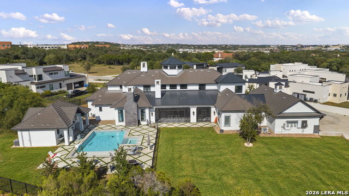
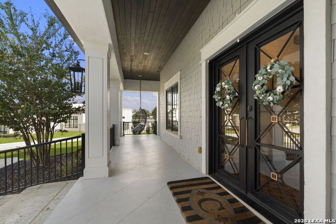
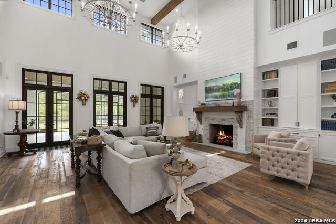
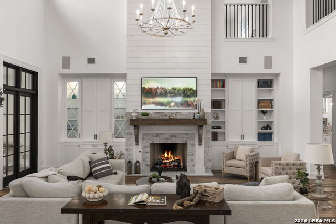
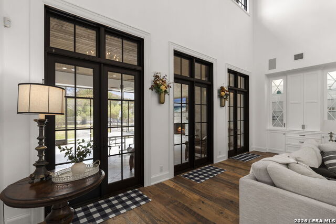
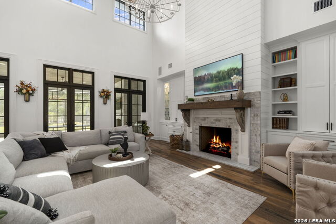
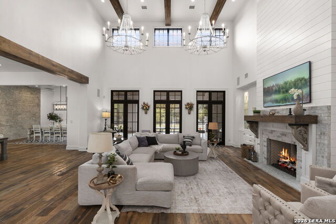
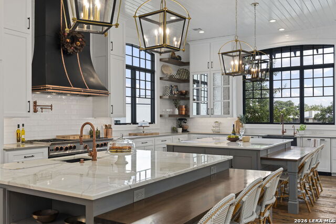
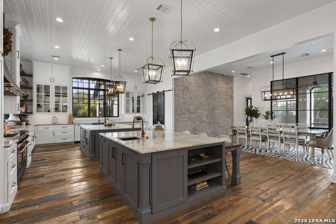
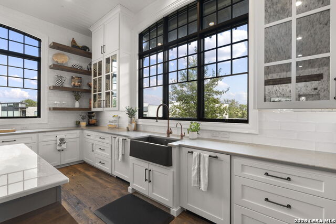
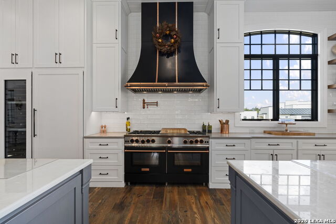
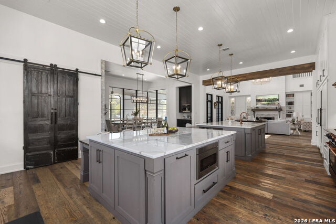
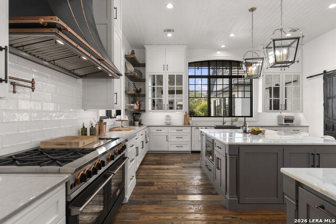
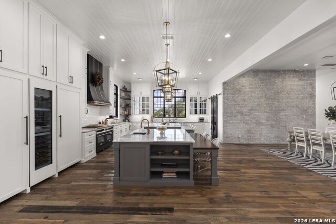
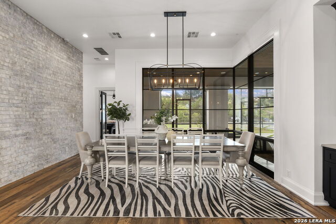
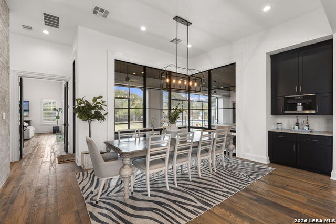
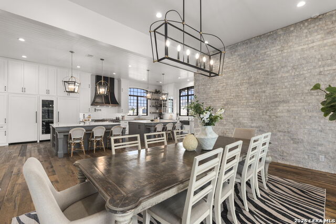
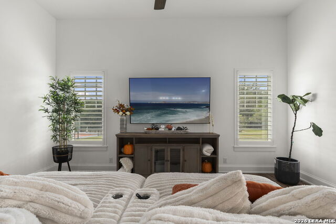
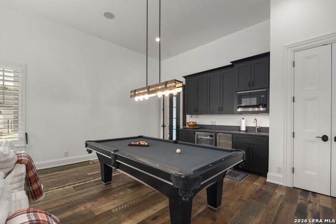
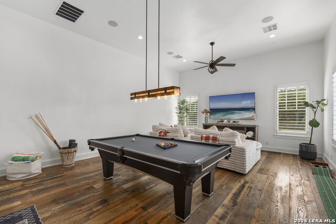
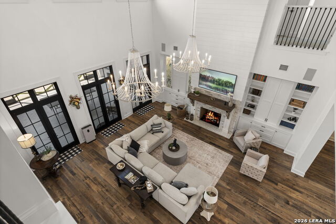
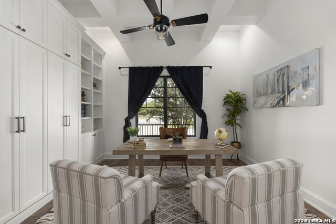
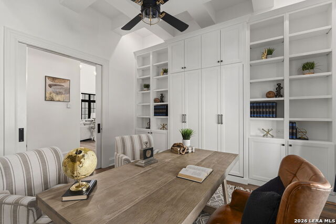
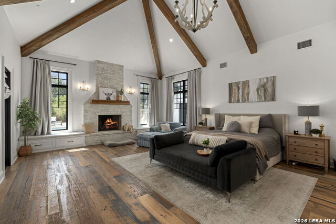
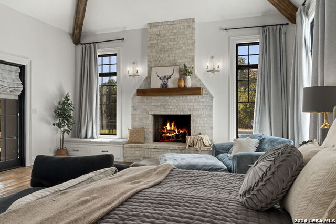
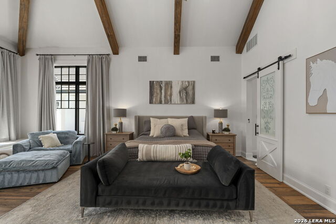
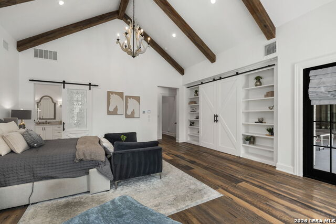
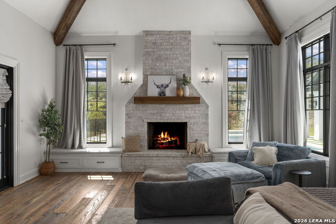
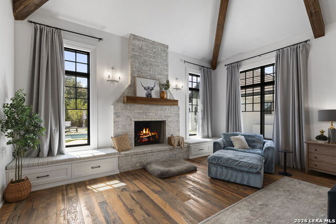
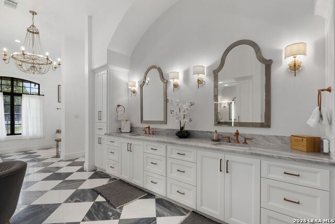
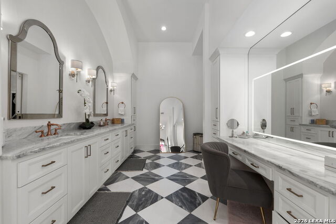
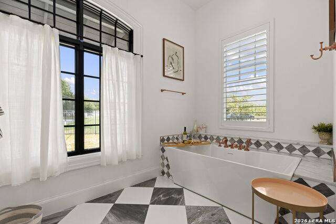
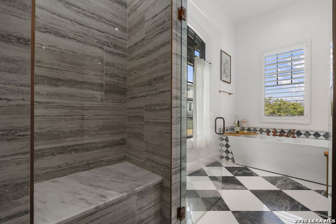
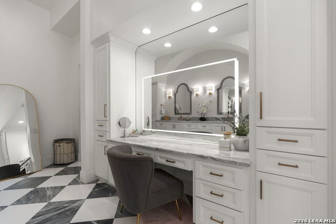
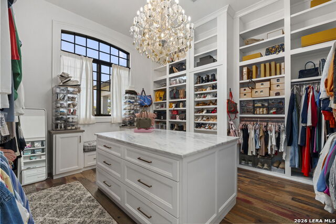
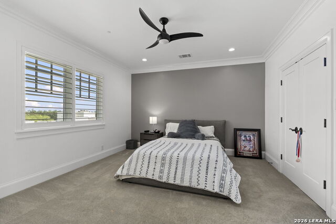
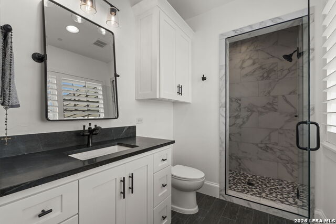
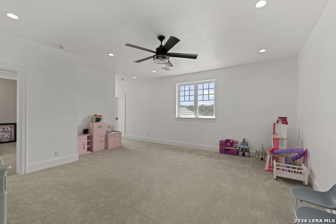
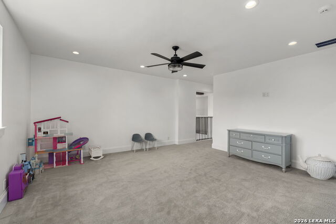
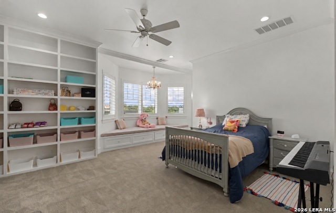
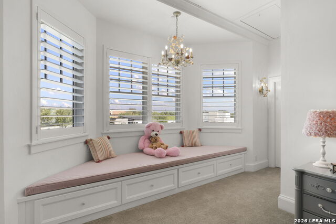
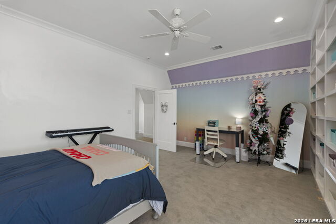
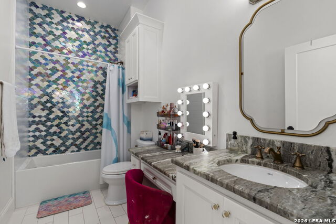
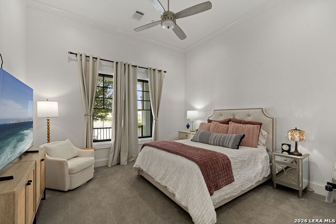
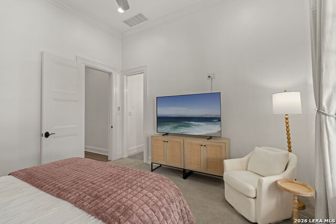
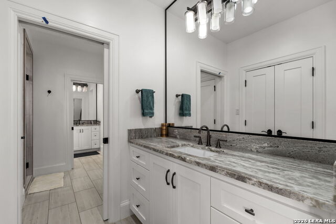
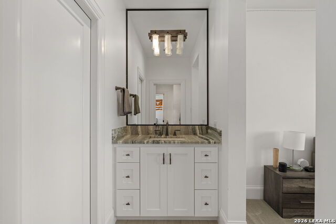
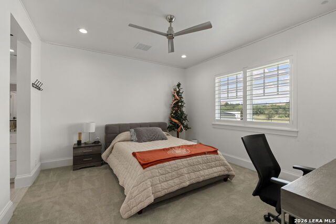
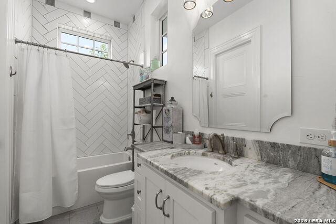
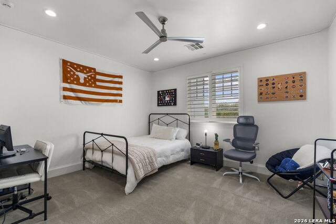
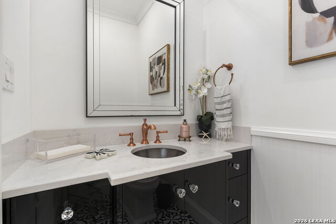
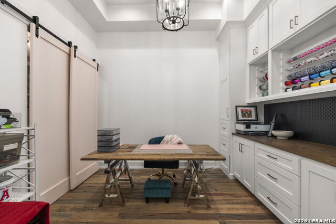
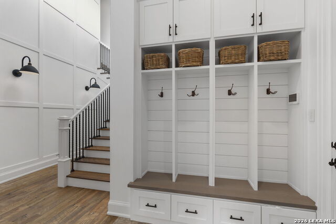
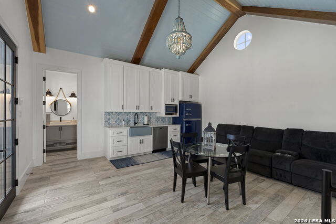
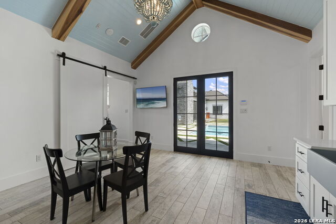
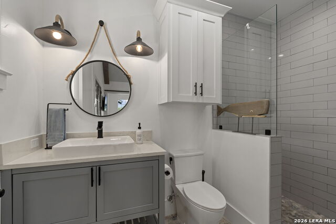
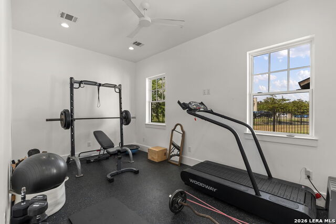
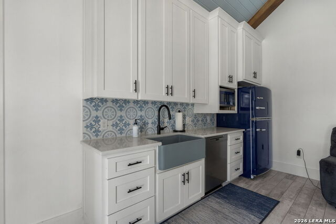
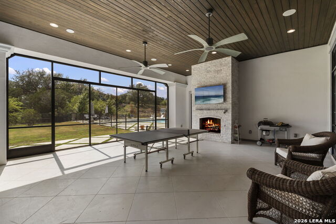
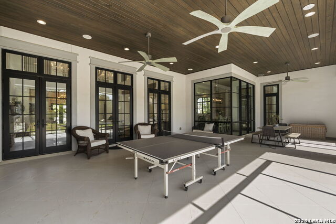
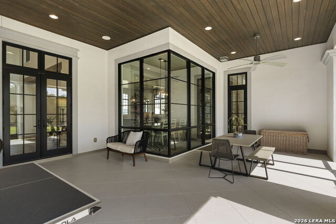
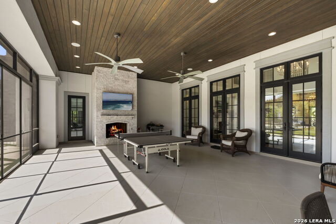
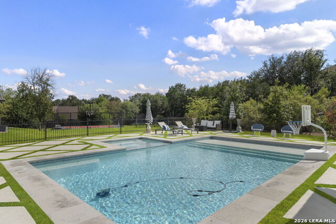
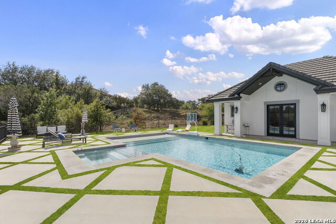
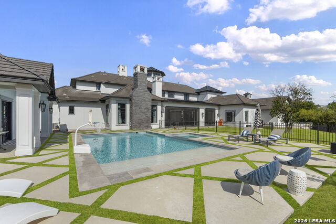
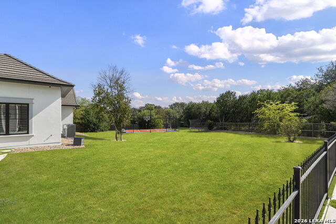
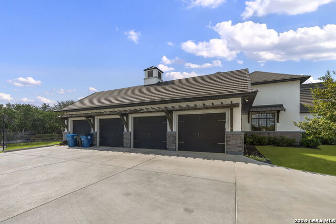
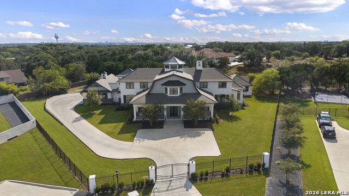
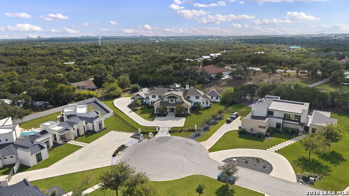
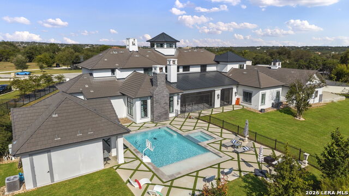
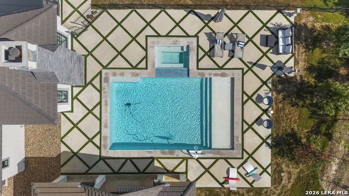
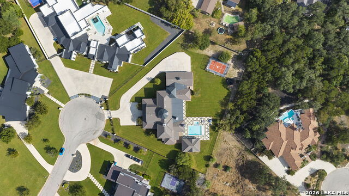
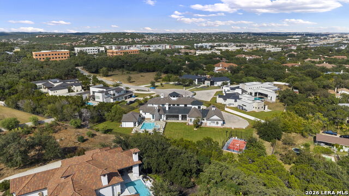
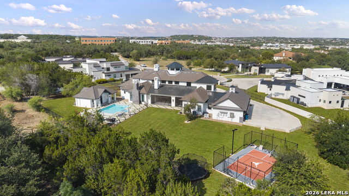
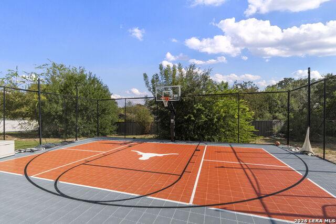
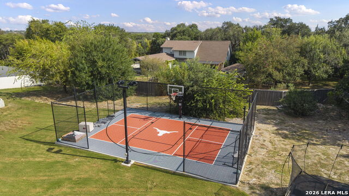
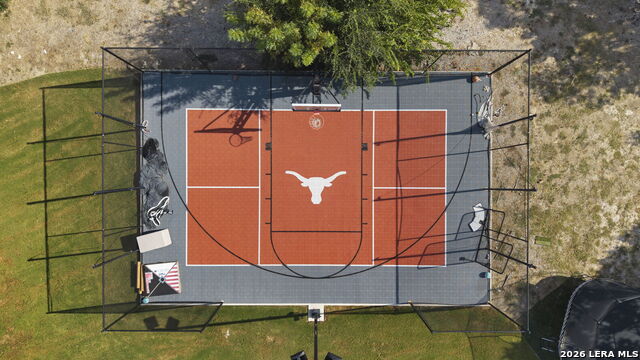
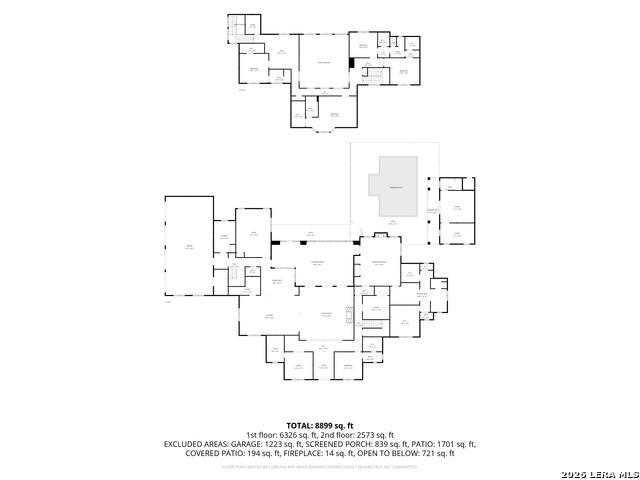
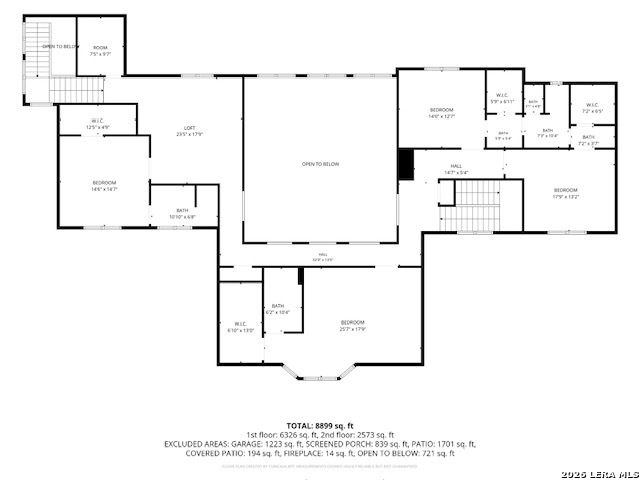
Set behind iron gates on approximately 1.3 private acres in The Huntington at Shavano Park, this distinguished custom estate offers an exceptional sense of scale, privacy, and resort-style living.The main residence spans approximately 8,403 square feet and is complemented by a 400-square-foot pool house/casita featuring one bedroom, one full bath, and a dedicated exercise room. The primary residence offers six bedrooms and six baths, along with a private office, game room with wet bar, loft, and multiple living spaces designed to accommodate both intimate gatherings and larger-scale entertaining. At the center of the home, the kitchen pairs form with function through Miele appliances, custom cabinetry, premium stone surfaces, and two oversized islands featuring Italian marble. Throughout the residence, soaring ceilings, tailored millwork, rich ceiling treatments, and a refined material palette create a sense of understated sophistication. The primary suite is conceived as a private retreat, with a spa-inspired bath, generous dressing areas, and views across the landscaped grounds. Outdoor spaces are equally considered. A Keith Zars pool and spa anchors the backyard, alongside an expansive enclosed covered patio, a fully equipped pool house with kitchenette, and a full-size basketball court set up for pickle ball and batting cage. The result is an environment designed for year-round entertaining, recreation, and relaxed everyday living. A four-car garage, mature landscaping, and fully fenced grounds complete the offering. Distinctive in both design and lifestyle, this residence brings together privacy, craftsmanship, and exceptional amenities in one of Shavano Park's most desirable enclaves.
Details
| MLS # | 2004296 |
|---|---|
| Listing Type | For Sale |
| Style | House |
| Status | Active |
| Year | 2021 |
| Days On Site | 50 |
| Listing Provided By | Phyllis Browning Company | Stephanie Jewett |
Features
| Bed(s) | 7 |
|---|---|
| Bath(s) | 8 Total |
| SQ Feet | 8,899 |
| Pool | Yes |
| Story(s) | 2 |
| Acreage | 1.25 |
Interior
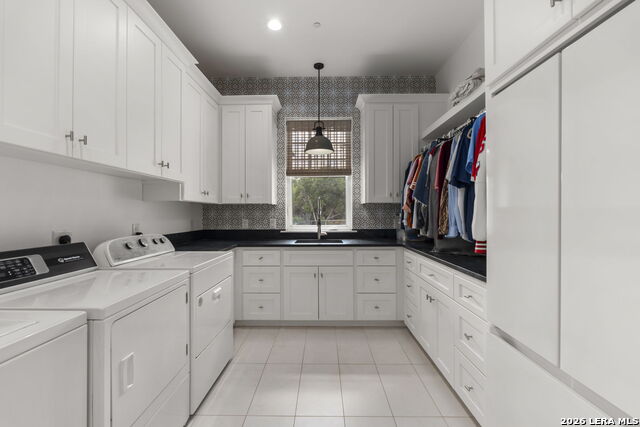
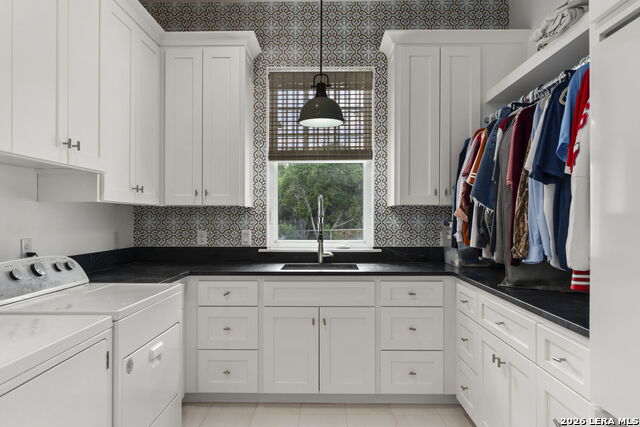
| Interior | Three Living Area, Separate Dining Room, Eat-In Kitchen, Two Eating Areas, Island Kitchen, Walk-In Pantry, Study/Library, Florida Room, Game Room, Media Room, Loft, Utility Room Inside, Secondary Bedroom Down, High Ceilings, Open Floor Plan, Cable TV Available, High Speed Internet, Laundry Main Level, Laundry Upper Level, Laundry Room, Walk in Closets |
|---|---|
| Heating | Central |
| Heating Fuel | Natural Gas |
| Fireplace | Living Room, Primary Bedroom, Wood Burning, Gas, Stone/Rock/Brick |
| Number Of Fireplaces | 3+ |
Exterior
| Exterior | Stone/Rock, Wood, Stucco |
|---|---|
| Exterior Features | Patio Slab, Covered Patio, Bar-B-Que Pit/Grill, Gas Grill, Wrought Iron Fence, Sprinkler System, Special Yard Lighting, Mature Trees, Detached Quarters, Additional Dwelling, Glassed in Porch |
| Roof | Tile, Concrete |
| Foundation | Slab |
Parking
| Garage Parking | Four or More Car Garage |
|---|
Utilities
| Waterorsewer | Water System, Sewer System |
|---|
Taxes
| Tax Property Id | 047825322044 |
|---|---|
| Taxed By Mltpl Counties | No |
| Total Tax | 67873 |
Area Information
| State | TX |
|---|---|
| County | Bexar |
| City | Shavano Park |
| Zip Code | 78231 |
| Area | Bexar |
| Community Name | HUNTINGTON AT SHAVANO PARK |
| School District | Northside |
| Elementary School | Blattman |
| High School | Clark |
| Listing VS Median (in HUNTINGTON AT SHAVANO PARK) | |
Price: $4,400,000 low | high Med: $3,100,000 sqft: 8,899 low | high Med: 6,406 $ / sqft: $494 low | high Med: $484 On site: 50 low | high Med: 396 | |
Request a showing
Request a showing
Contact
Learn More About This Property

| State | TX |
|---|---|
| County | Bexar |
| City | Shavano Park |
| Zip Code | 78231 |
| Area | Bexar |
| Community Name | HUNTINGTON AT SHAVANO PARK |
| School District | Northside |
| Elementary School | Blattman |
| High School | Clark |
| Listing VS Median (in HUNTINGTON AT SHAVANO PARK) | |
Price: $4,400,000 low | high Med: $3,100,000 sqft: 8,899 low | high Med: 6,406 $ / sqft: $494 low | high Med: $484 On site: 50 low | high Med: 396 | |