18231 Crystal Ridge Dr,San Antonio, TX 78259
San Antonio, TX 78259

Description
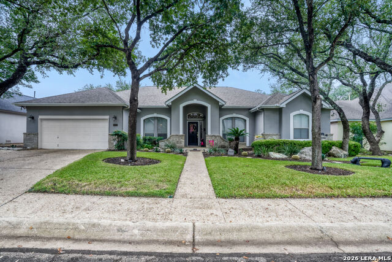
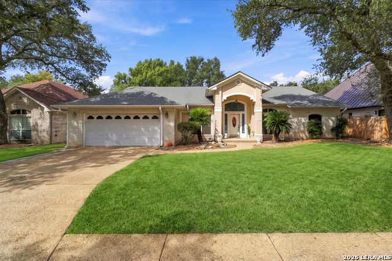
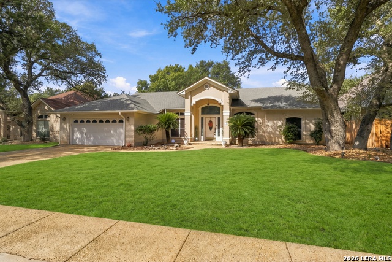
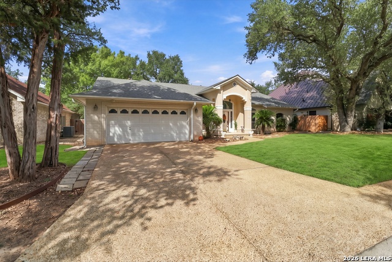
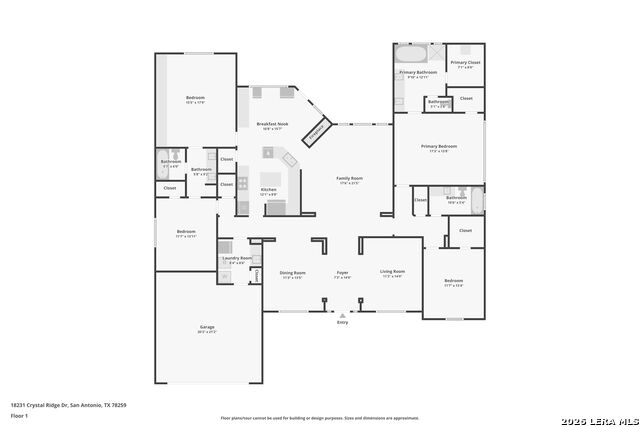
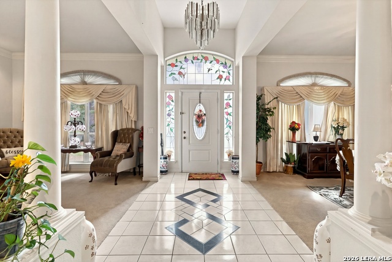
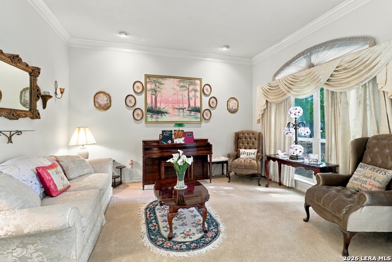
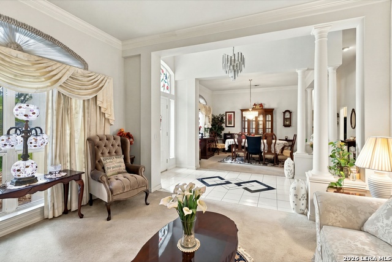
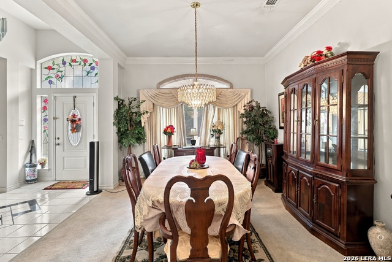
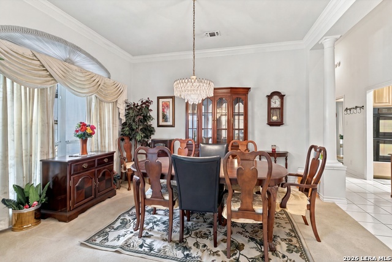
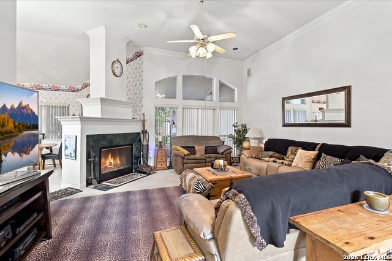
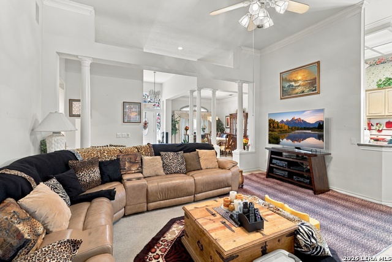
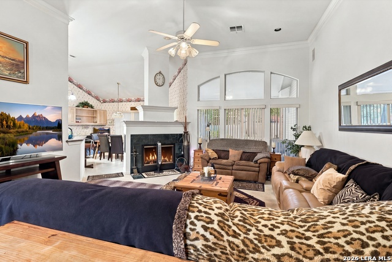
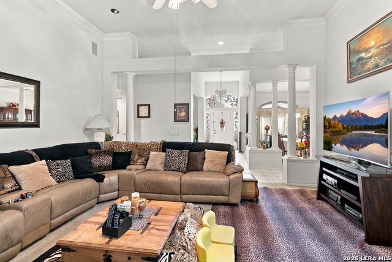
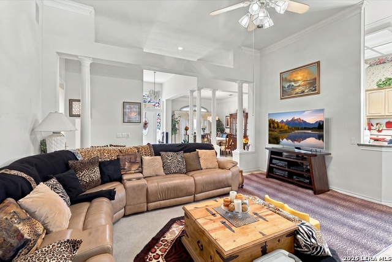
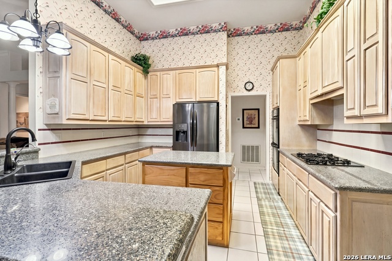
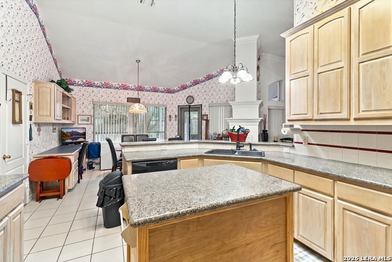
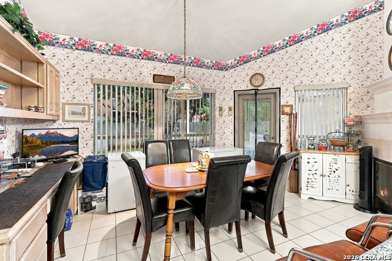
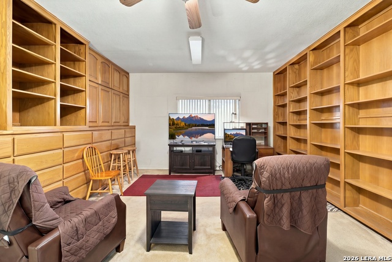
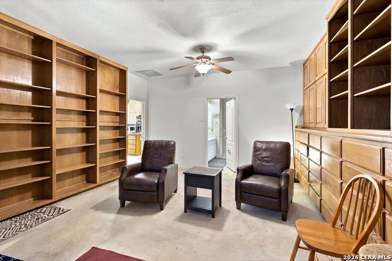
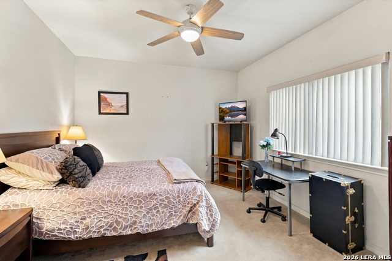
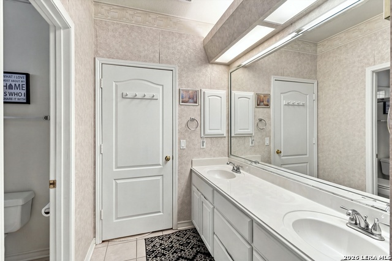
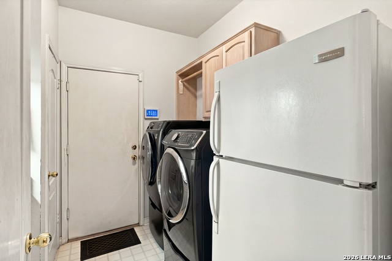
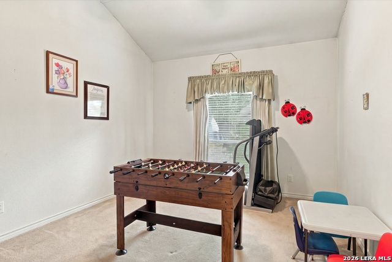
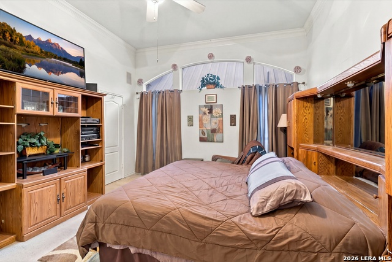
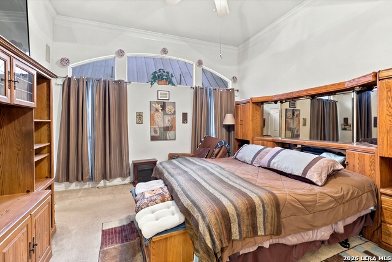
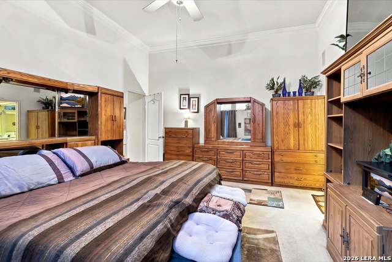
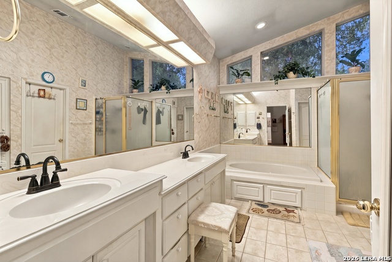
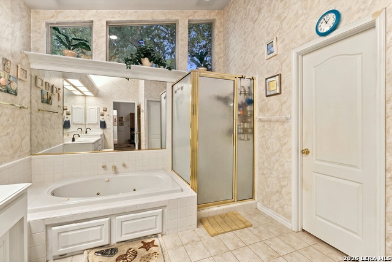
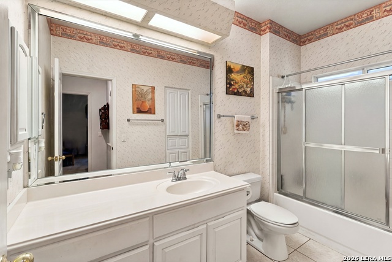
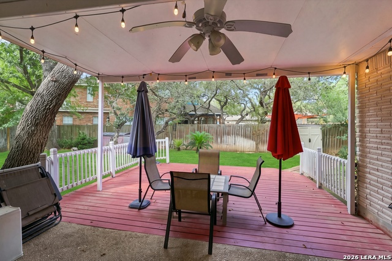
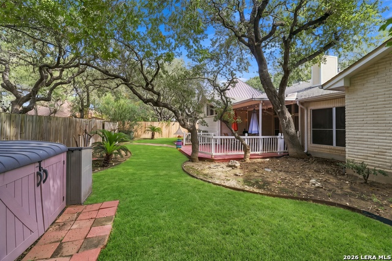
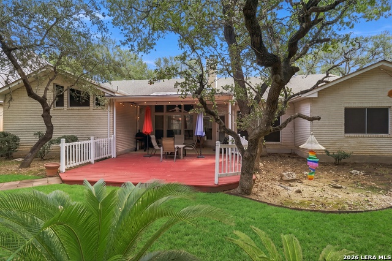
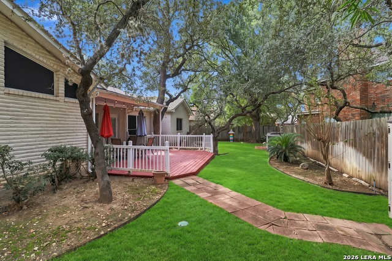
Located in the gated community of Emerald Forest, this spacious single-story home offers 3,021 square feet, a flexible floor plan, and a location that makes getting around San Antonio a breeze. With direct access to Loop 1604, commuting, shopping, and everyday errands are all within easy reach. Inside, high ceilings, an open layout, and multiple living and dining areas give you plenty of room to spread out or entertain. The double-sided fireplace is a standout feature, connecting the family room and breakfast area and adding character to both spaces. The kitchen offers custom cabinetry, solid-surface countertops, double ovens, and gas cooking. All four bedrooms are great size, including an extra oversized fourth bedroom that offers plenty of possibilities as a home office, media room, hobby space, or additional living area. The primary suite features a spacious bath with a separate tub and shower, double vanities, and a whirlpool tub. The owners have made several important improvements over the past five years, including fresh exterior paint, updated flooring, a new deck, resurfaced bathtubs, and replacement of most appliances. HVAC updates include one unit replaced approximately five years ago, a second unit replaced this summer, and replacement of the attic ductwork. Outside, enjoy the covered patio, deck, mature trees, and manageable yard. Emerald Forest residents also enjoy gated access and neighborhood amenities that include a pool, tennis courts, clubhouse, and park. With its generous layout, meaningful updates, and convenient North San Antonio location, this home offers a lot to appreciate. Come see what makes Emerald Forest such a great place to call home!
Details
| MLS # | 2026950 |
|---|---|
| Listing Type | For Sale |
| Style | House |
| Status | Active |
| Year | 1994 |
| Days On Site | 23 |
| Listing Provided By | Levi Rodgers Real Estate Group | Steven Young |
Features
| Bed(s) | 4 |
|---|---|
| Bath(s) | 3 Total |
| SQ Feet | 3,021 |
| Garage | 2 |
| Story(s) | 1 |
| Acreage | 0.22 |
Interior
| Interior | Two Living Area, Liv/Din Combo, Separate Dining Room, Eat-In Kitchen, Two Eating Areas, Island Kitchen, Breakfast Bar, Walk-In Pantry, Utility Room Inside, Secondary Bedroom Down, 1st Floor Lvl/No Steps, High Ceilings, Open Floor Plan, Cable TV Available, High Speed Internet, All Bedrooms Downstairs, Laundry Main Level, Laundry Room, Walk in Closets, Attic - Access only |
|---|---|
| Heating | Central, Zoned, 2 Units |
| Heating Fuel | Natural Gas |
| Fireplace | One, Living Room, Dining Room, Gas, Glass/Enclosed Screen |
| Number Of Fireplaces | 1 |
Exterior
| Exterior | 4 Sides Masonry, Stone/Rock |
|---|---|
| Exterior Features | Patio Slab, Covered Patio, Deck/Balcony, Privacy Fence, Sprinkler System, Double Pane Windows, Storage Building/Shed, Has Gutters, Special Yard Lighting, Mature Trees |
| Roof | Composition |
| Foundation | Slab |
Parking
| Garage Parking | Two Car Garage, Attached, Oversized |
|---|
Utilities
| Waterorsewer | Sewer System, City |
|---|
Taxes
| Tax Property Id | 349551002570 |
|---|---|
| Taxed By Mltpl Counties | No |
| Total Tax | 14367.85 |
Area Information
| State | TX |
|---|---|
| County | Bexar |
| City | San Antonio |
| Zip Code | 78259 |
| Area | Bexar |
| Community Name | EMERALD FOREST |
| School District | North East I.S.D. |
| Elementary School | Bulverde Creek |
| High School | Johnson |
| Listing VS Median (in EMERALD FOREST) | |
Price: $550,000 low | high Med: $589,900 sqft: 3,021 low | high Med: 3,264 $ / sqft: $182 low | high Med: $181 On site: 23 low | high Med: 128 | |
Request a showing
Request a showing
Contact
Learn More About This Property

| State | TX |
|---|---|
| County | Bexar |
| City | San Antonio |
| Zip Code | 78259 |
| Area | Bexar |
| Community Name | EMERALD FOREST |
| School District | North East I.S.D. |
| Elementary School | Bulverde Creek |
| High School | Johnson |
| Listing VS Median (in EMERALD FOREST) | |
Price: $550,000 low | high Med: $589,900 sqft: 3,021 low | high Med: 3,264 $ / sqft: $182 low | high Med: $181 On site: 23 low | high Med: 128 | |