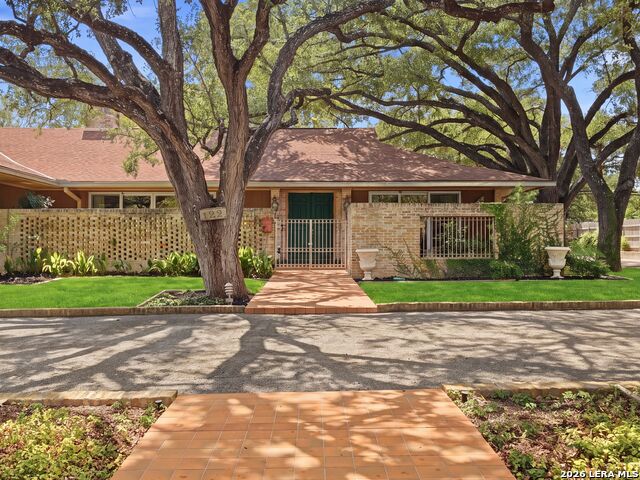
149 Country Lane,San Antonio, TX 78209
San Antonio, TX 78209

Description
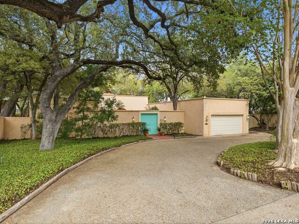
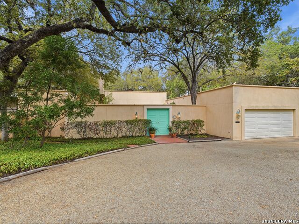
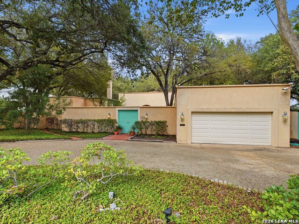
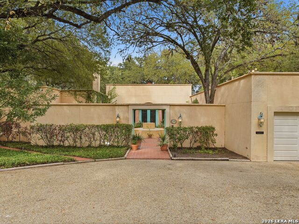
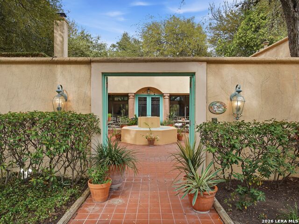
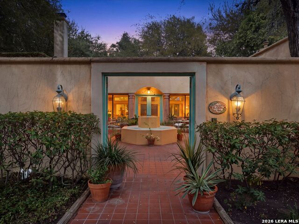
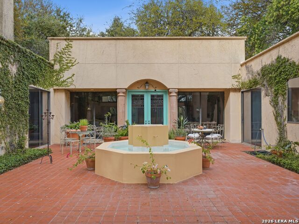
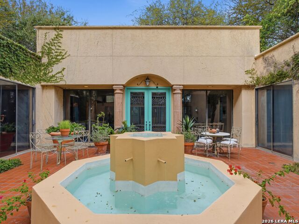
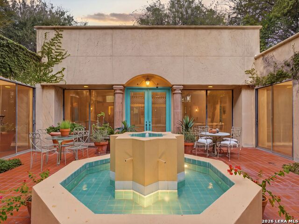
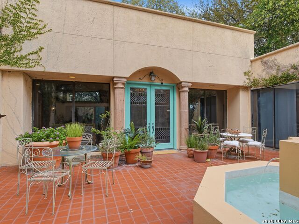
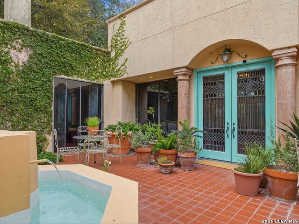
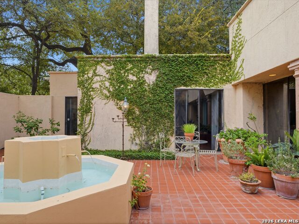
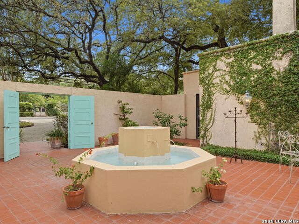
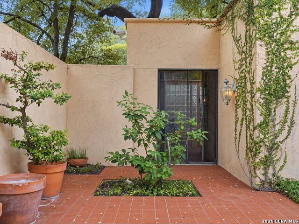
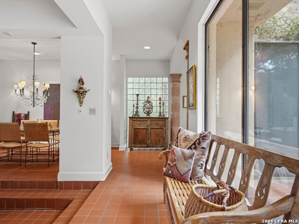
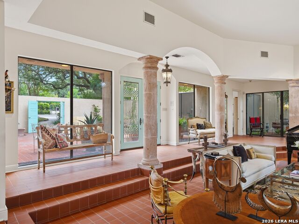
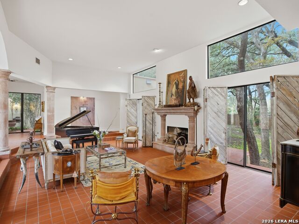
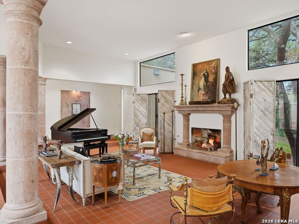
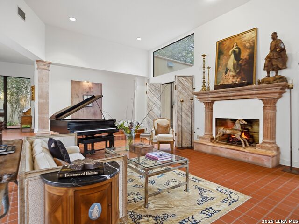
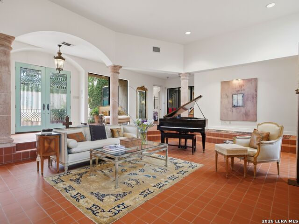
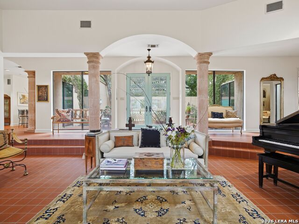
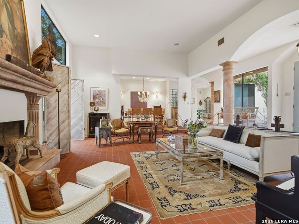
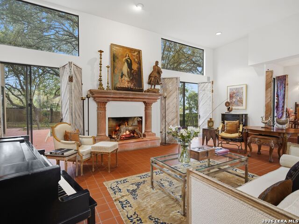
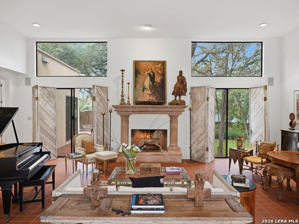
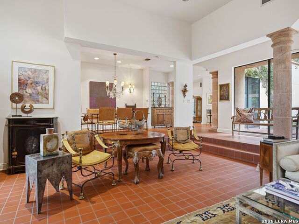
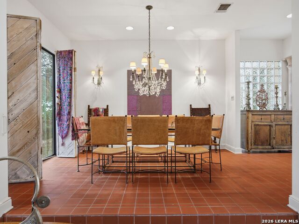
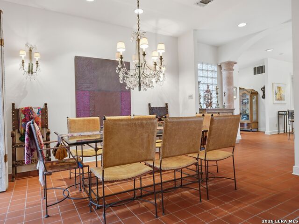
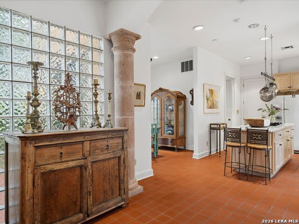
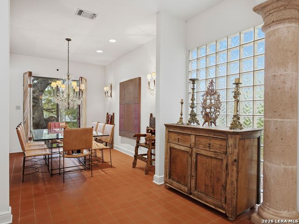
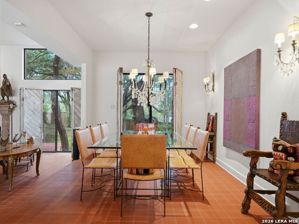
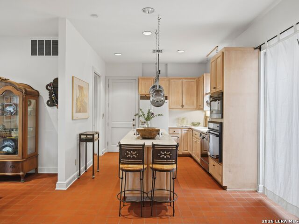
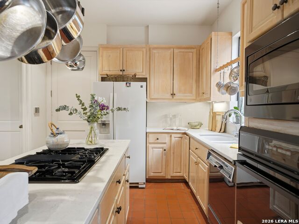
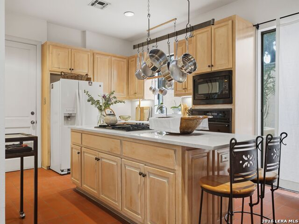
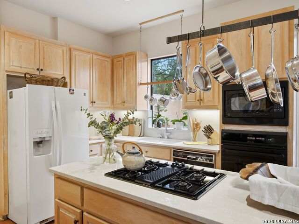
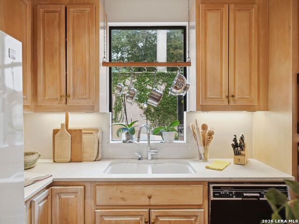
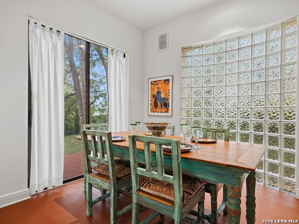
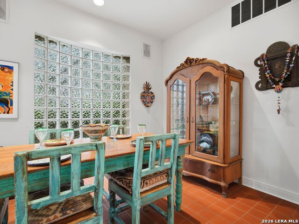
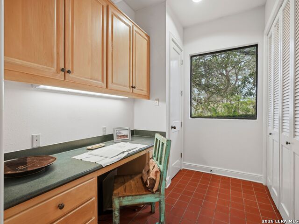
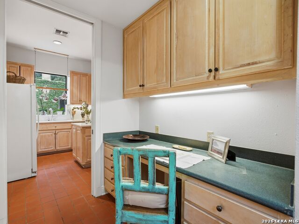
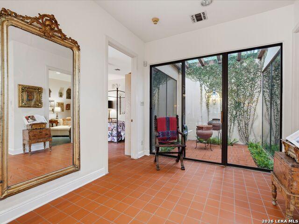
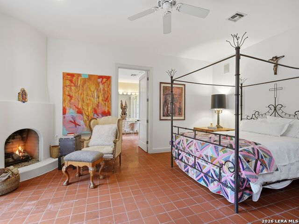
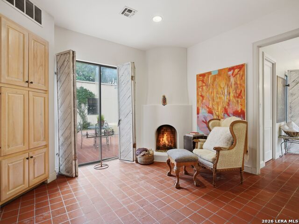
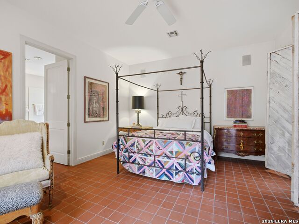
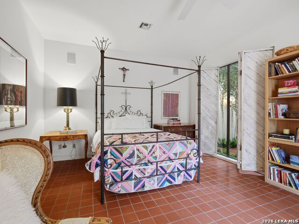
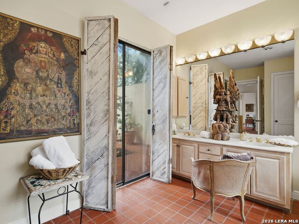
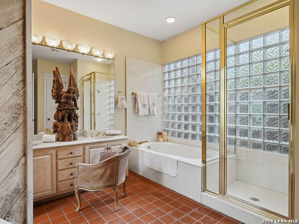
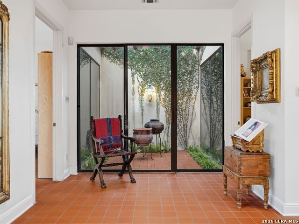
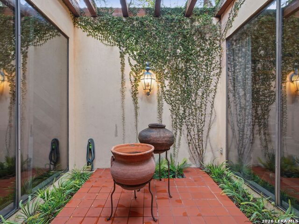
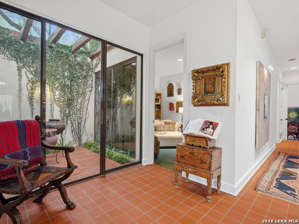
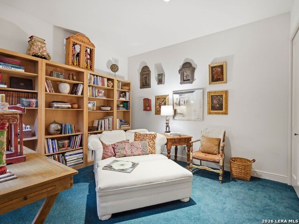
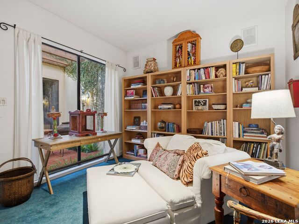
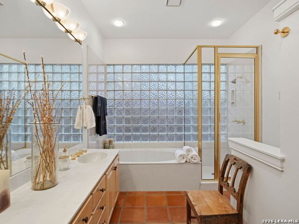
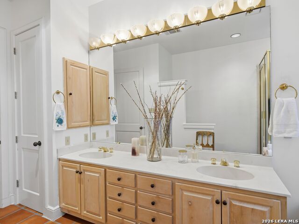
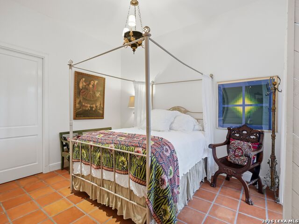
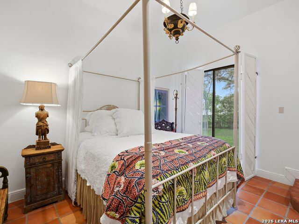
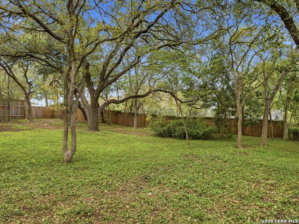
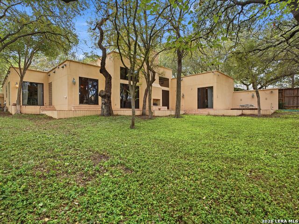
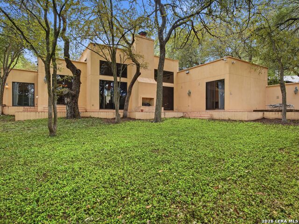
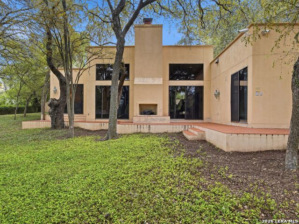
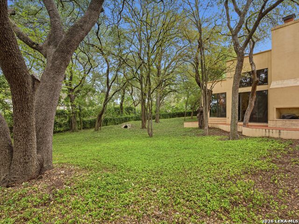
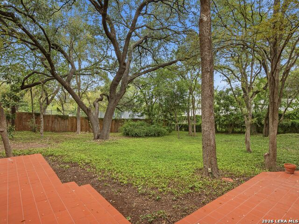
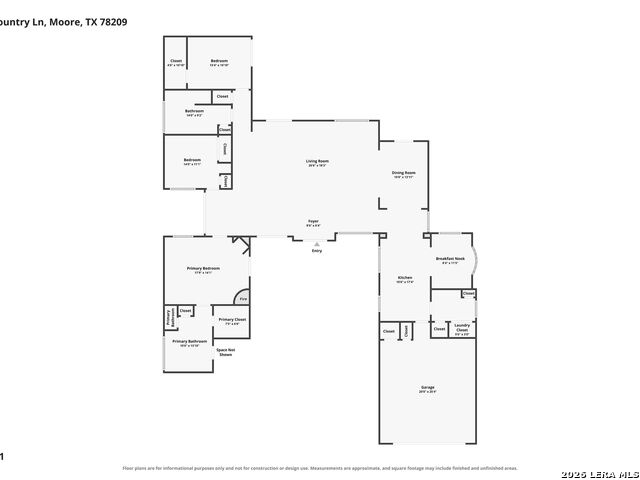
UrbanLiving Inside410 - Discover a truly distinctive stucco residence in the heart of Northwood, designed by Middleman, de La Garza, Neugebaurer, Situated on .41 of an acre, this captivating 3-bedroom, 2-bath home with a 2-car garage offers architectural character, an inviting courtyard, and an abundance of natural light. A Charming front courtyard with a fountain welcomes you into a home filled with unexpected details. Step down into the impressive living room, where soaring 13-foot ceilings, graceful Cantera columns, tile flooring, and a magnificent Cantera fireplace create a dramatic yet inviting atmosphere. Sliding glass doors flanking the fireplace open to the backyard, seamlessly connecting indoor and outdoor living. The elegant dining room is accented by a beautiful chandelier and matching wall sconces, while the kitchen features blonde cabinetry, quartzite countertops, a center island, and a window overlooking the courtyard. An adjoining breakfast nook with a glass block wall and convenient office nook adds both charm and functionality. The spacious primary suite is a private retreat, complete with a Santa Fe-inspired fireplace, courtyard access, and tranquil atrium views. Its generous bath offers dual sinks, a garden tub, separate shower, walk-in closet, and private water closet. Two additional bedrooms, one with a walk-in closet and the other overlooking the atrium and set up as a library share a well-appointed bath with a garden tub and separate shower. Rich in architectural personality and wonderfully original, this Northwood treasure offers a rare opportunity to embrace a home that is anything but ordinary. Come be captivated by its originality!
Details
| MLS # | 2027015 |
|---|---|
| Listing Type | For Sale |
| Style | House |
| Status | Active |
| Year | 1993 |
| Days On Site | 23 |
| Listing Provided By | Kuper Sotheby's Int'l Realty | Gina Candelario |
Features
| Bed(s) | 3 |
|---|---|
| Bath(s) | 2 Total |
| SQ Feet | 2,954 |
| Garage | 2 |
| Story(s) | 1 |
| Acreage | 0.41 |
Interior
| Interior | One Living Area, Separate Dining Room, Eat-In Kitchen, Two Eating Areas, Island Kitchen, Breakfast Bar, Atrium, Utility Room Inside, Secondary Bedroom Down, High Ceilings, Open Floor Plan, Cable TV Available, High Speed Internet, All Bedrooms Downstairs, Laundry in Closet, Laundry Main Level, Walk in Closets |
|---|---|
| Heating | Central |
| Heating Fuel | Natural Gas |
| Fireplace | Three+, Living Room, Primary Bedroom, Gas Logs Included, Gas |
| Number Of Fireplaces | 3+ |
Exterior
| Exterior | 4 Sides Masonry, Stucco |
|---|---|
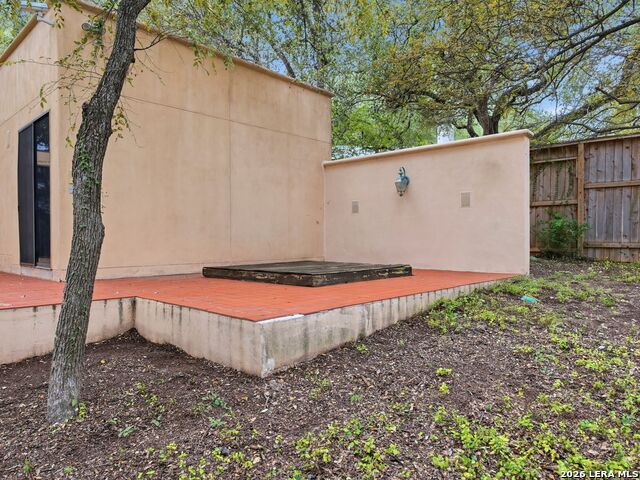
| Exterior Features | Patio Slab, Privacy Fence, Chain Link Fence, Partial Sprinkler System, Double Pane Windows, Mature Trees |
| Roof | Flat |
| Foundation | Slab |
Parking
| Garage Parking | Two Car Garage, Attached |
|---|
Utilities
| Waterorsewer | Water System, Sewer System |
|---|
Taxes
| Tax Property Id | 118570010390 |
|---|---|
| Taxed By Mltpl Counties | No |
| Total Tax | 20157 |
Area Information
| State | TX |
|---|---|
| County | Bexar |
| City | San Antonio |
| Zip Code | 78209 |
| Area | Bexar |
| Community Name | NORTHWOOD |
| School District | Alamo Heights I.S.D. |
| Elementary School | Woodridge |
| High School | Alamo Heights |
| Listing VS Median (in NORTHWOOD) | |
Price: $995,000 low | high Med: $399,900 sqft: 2,954 low | high Med: 1,521 $ / sqft: $337 low | high Med: $263 On site: 23 low | high Med: 117 | |
Request a showing
Request a showing
Contact
Learn More About This Property

| State | TX |
|---|---|
| County | Bexar |
| City | San Antonio |
| Zip Code | 78209 |
| Area | Bexar |
| Community Name | NORTHWOOD |
| School District | Alamo Heights I.S.D. |
| Elementary School | Woodridge |
| High School | Alamo Heights |
| Listing VS Median (in NORTHWOOD) | |
Price: $995,000 low | high Med: $399,900 sqft: 2,954 low | high Med: 1,521 $ / sqft: $337 low | high Med: $263 On site: 23 low | high Med: 117 | |