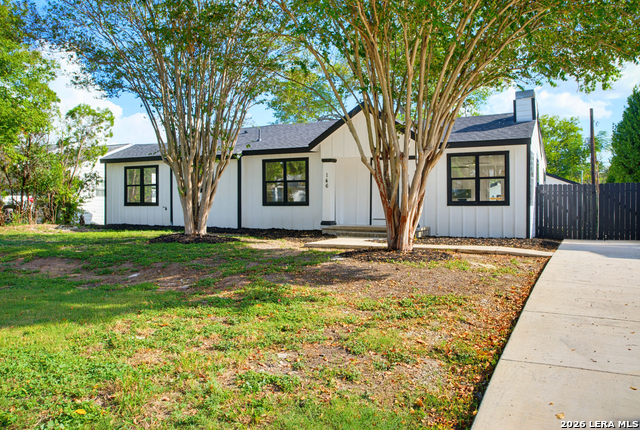
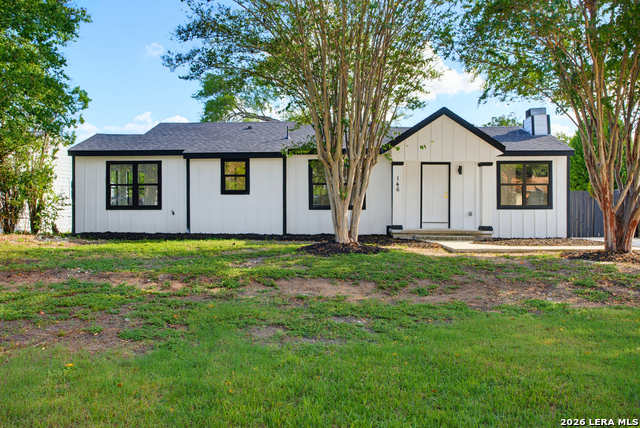
146 Larchmont,San Antonio, TX 78209
San Antonio, TX 78209

Description
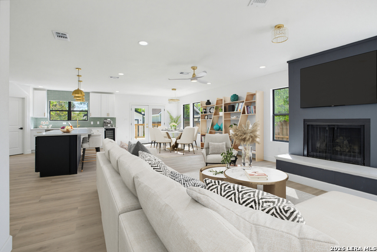
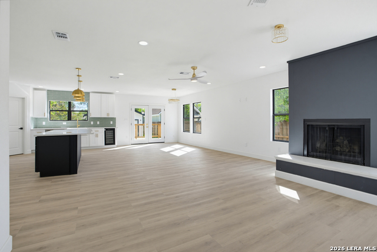
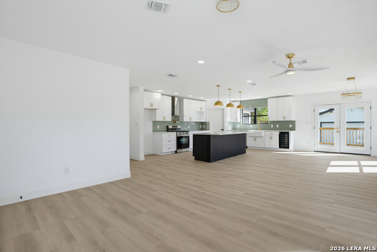
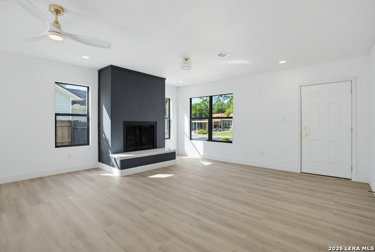
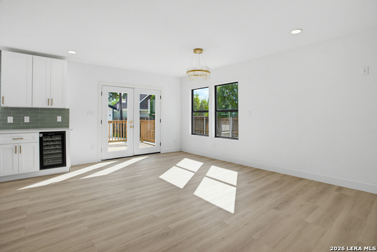
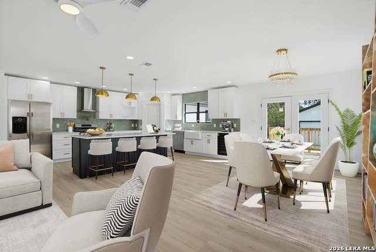
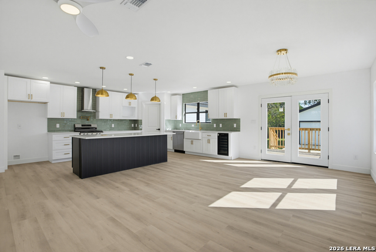
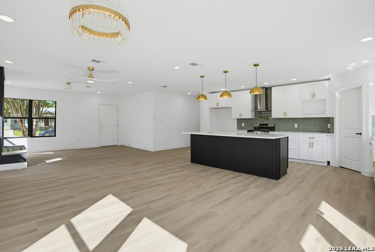
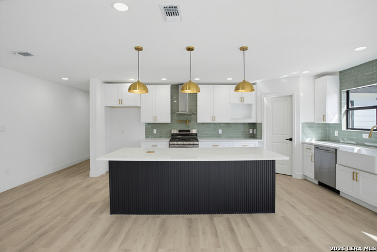
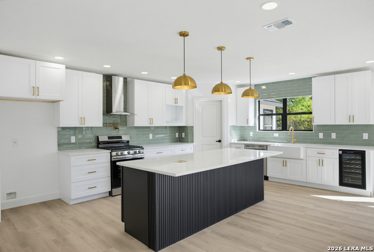
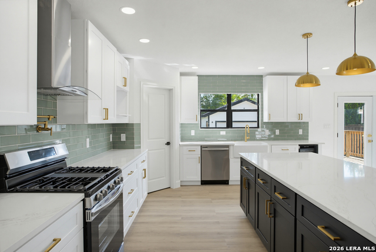
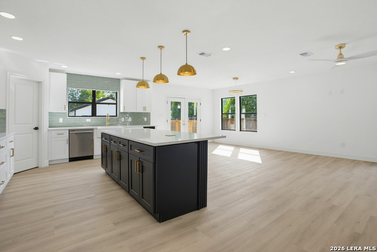
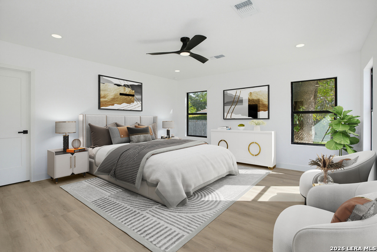
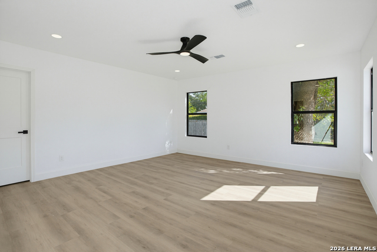
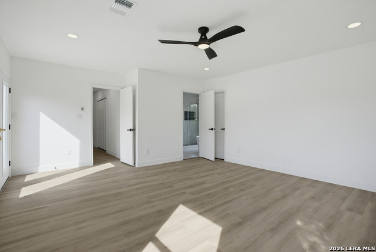
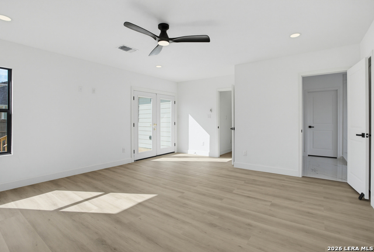
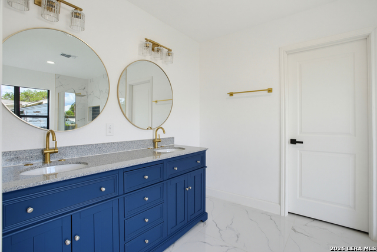
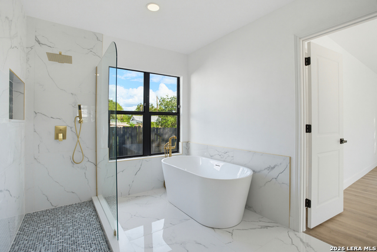
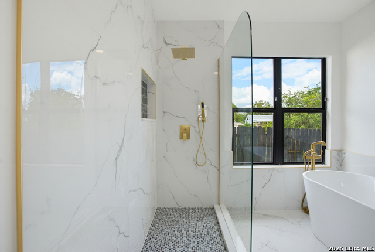
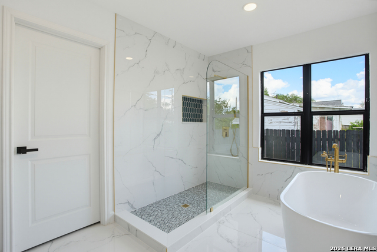
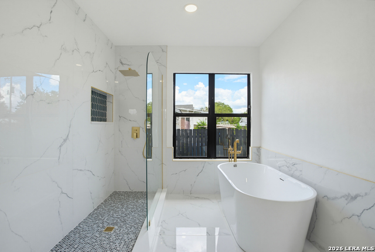
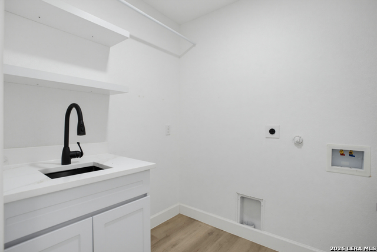
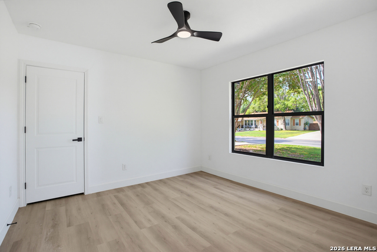
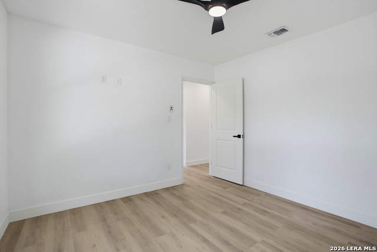
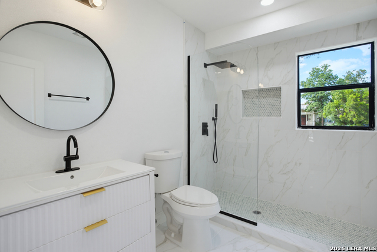
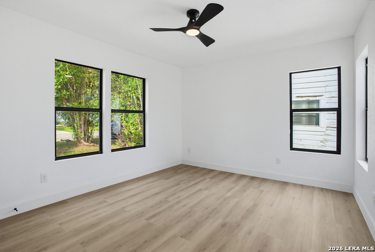
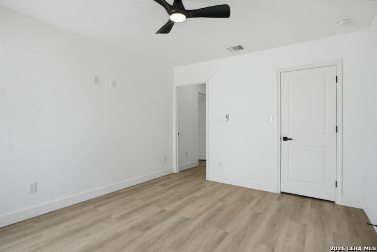
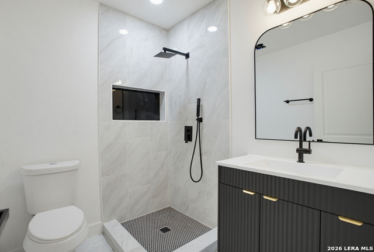
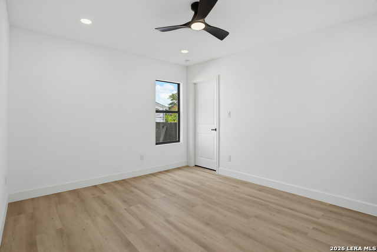
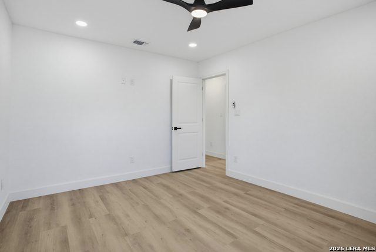
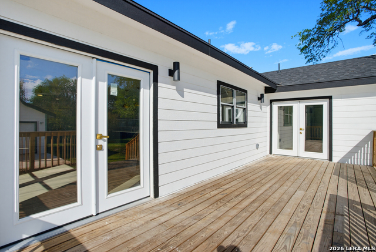
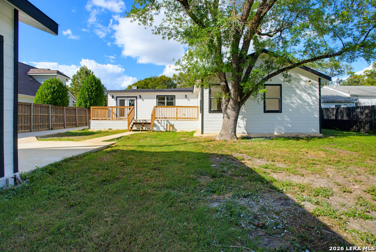
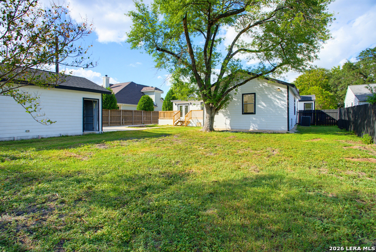
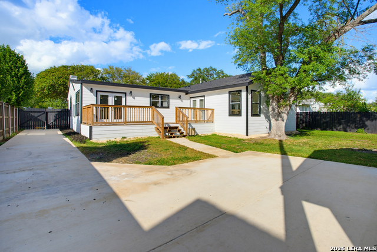
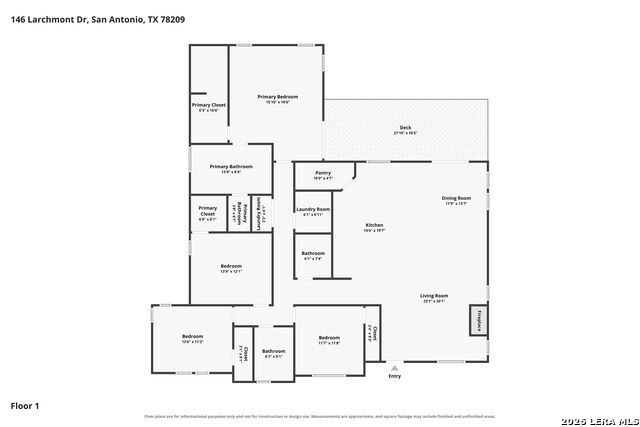
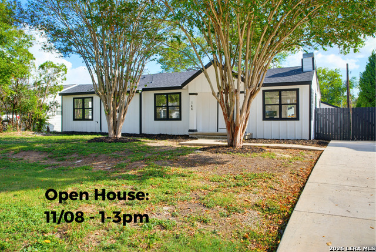
Welcome to 146 Larchmont, a stunning 2,258 sq ft modern home in the heart of Terrell Heights. Taken down to the studs and expanded with a brand new construction addition, this 4 bed, 3 bath home is essentially all new, from the brand new roof built to last 30 years to the double-pane Low-E windows, electrical, plumbing, HVAC ductwork, and gas water heater. Step inside to a bright, open living area with waterproof luxury vinyl plank floors, fresh designer paint, and a beautiful fireplace that sets the scene for cozy nights and gatherings. The kitchen is the showpiece: white custom shaker cabinets, quartz counters, gold fixtures, a farmhouse sink, a pot filler over the gas range, a dishwasher, and a wine fridge, ready for hosting. Retreat to the spa-inspired primary suite with a double vanity, a deep soaking tub, and a separate shower. Out back, enjoy the new deck, the privacy fence, and a quarter-acre lot with space for a pool. The new two-car garage and a utility room with a sink and cabinetry make daily life easy. Great rental potential for investors. Homes this fresh don't last, so schedule your private showing today! Property remodeled; buyers should verify improvements, permits, and condition. Independent inspections strongly encouraged; no waivers allowed. Buyer advised to perform due diligence.
Details
| MLS # | 2024731 |
|---|---|
| Listing Type | For Sale |
| Style | House |
| Status | Active |
| Year | 1947 |
| Days On Site | 31 |
| Listing Provided By | NB Elite Realty | Luana Samis Borba De Azeve |
Features
| Bed(s) | 4 |
|---|---|
| Bath(s) | 3 Total |
| SQ Feet | 2,258 |
| Garage | 2 |
| Story(s) | 1 |
| Acreage | 0.25 |
Interior
| Interior | Liv/Din Combo, Island Kitchen, Walk-In Pantry, Utility Room Inside, Open Floor Plan, Laundry Room, Walk in Closets |
|---|---|
| Heating | Central |
| Heating Fuel | Natural Gas |
| Fireplace | Living Room |
| Number Of Fireplaces | 1 |
Exterior
| Exterior | Siding |
|---|---|
| Roof | Wood Shingle/Shake |
Parking
| Garage Parking | Two Car Garage |
|---|
Utilities
| Waterorsewer | Water System |
|---|
Taxes
| Tax Property Id | 090510110220 |
|---|---|
| Taxed By Mltpl Counties | No |
| Total Tax | 842588 |
Area Information
| State | TX |
|---|---|
| County | Bexar |
| City | San Antonio |
| Zip Code | 78209 |
| Area | Bexar |
| Community Name | TERRELL HEIGHTS |
| School District | Alamo Heights I.S.D. |
| Elementary School | Woodridge |
| High School | Alamo Heights |
| Listing VS Median (in TERRELL HEIGHTS) | |
Price: $650,000 low | high Med: $335,000 sqft: 2,258 low | high Med: 1,152 $ / sqft: $288 low | high Med: $291 On site: 31 low | high Med: 122 | |
Request a showing
Request a showing
Contact
Learn More About This Property

| State | TX |
|---|---|
| County | Bexar |
| City | San Antonio |
| Zip Code | 78209 |
| Area | Bexar |
| Community Name | TERRELL HEIGHTS |
| School District | Alamo Heights I.S.D. |
| Elementary School | Woodridge |
| High School | Alamo Heights |
| Listing VS Median (in TERRELL HEIGHTS) | |
Price: $650,000 low | high Med: $335,000 sqft: 2,258 low | high Med: 1,152 $ / sqft: $288 low | high Med: $291 On site: 31 low | high Med: 122 | |