In-Person: 11/21 10:00 AM - 1:00 PM
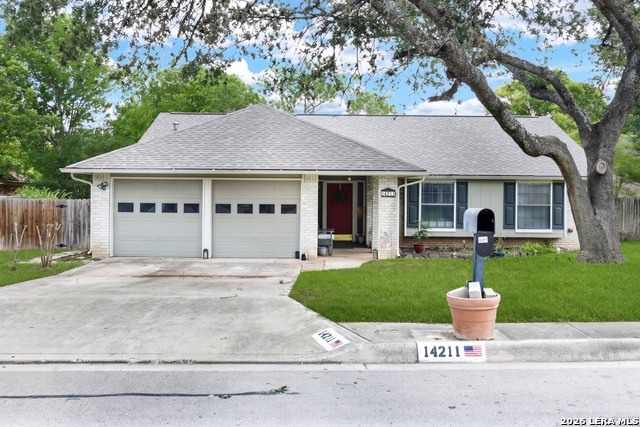
14211 Chadbourne St,San Antonio, TX 78232
San Antonio, TX 78232

Description
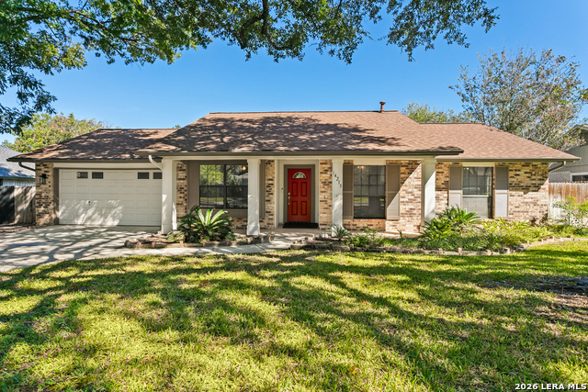
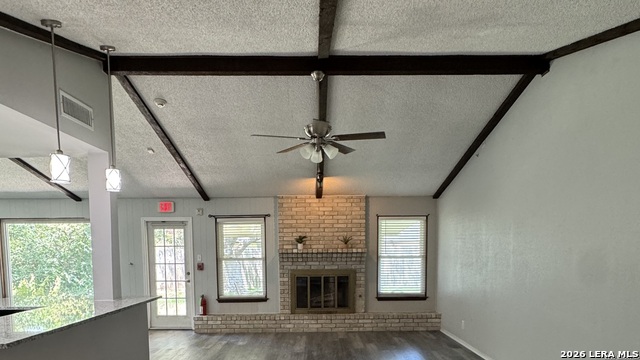
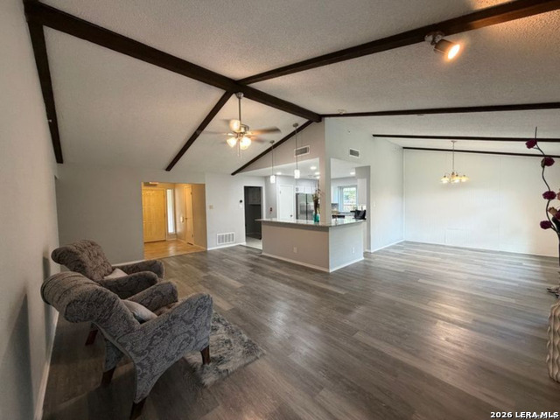
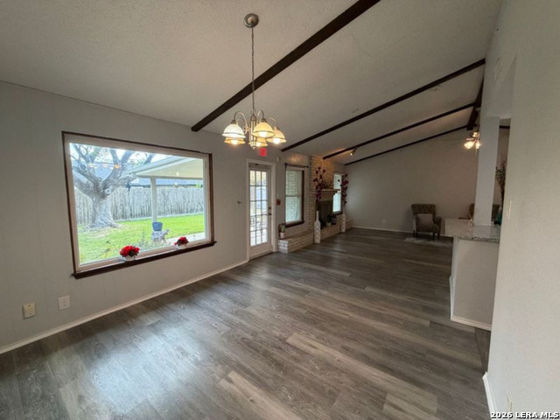
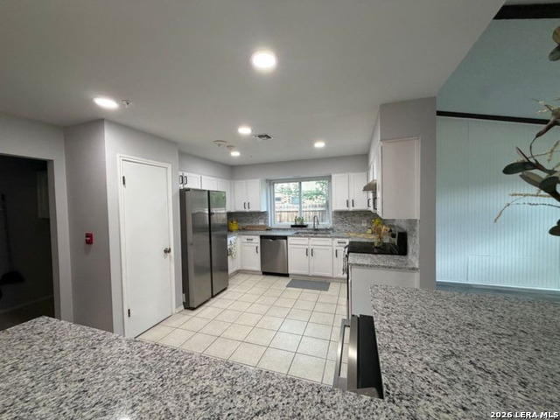
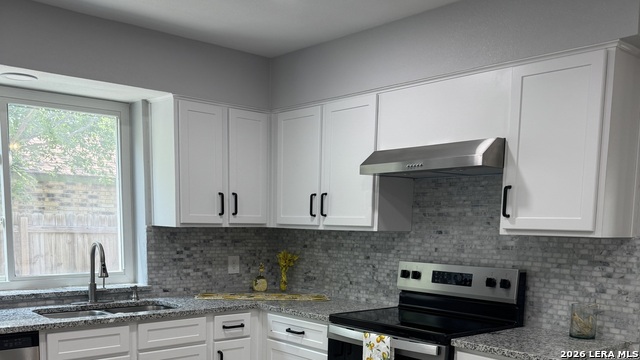
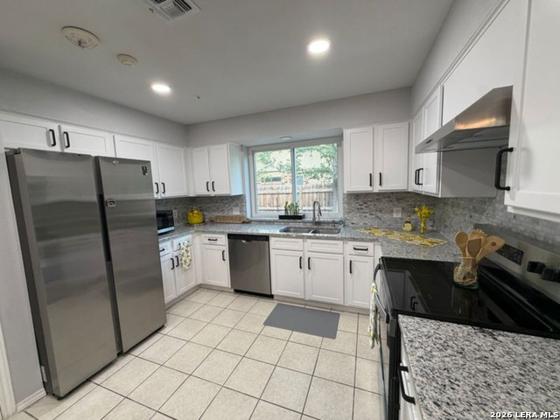
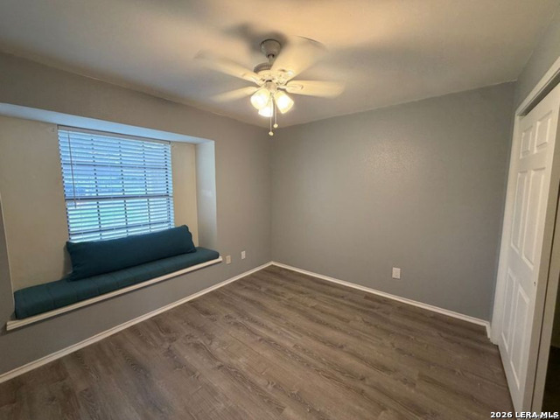
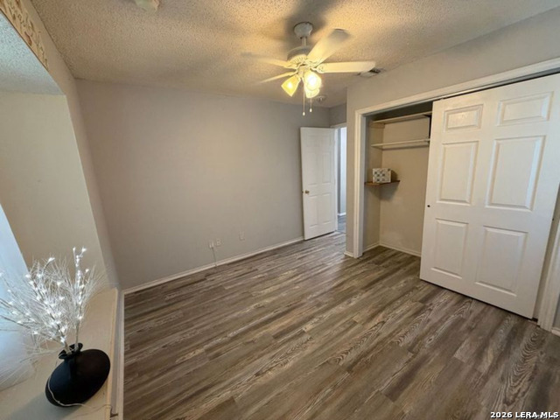
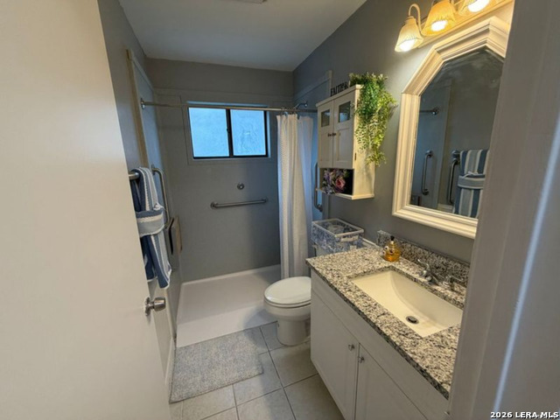
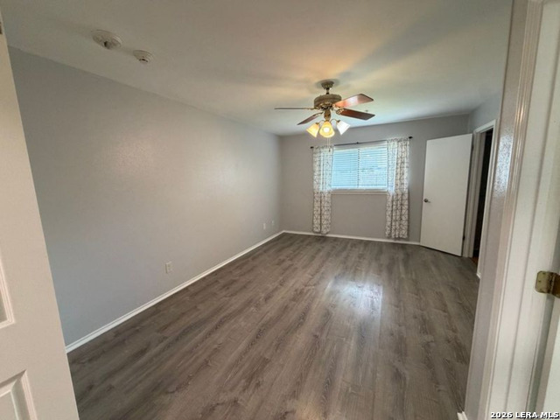
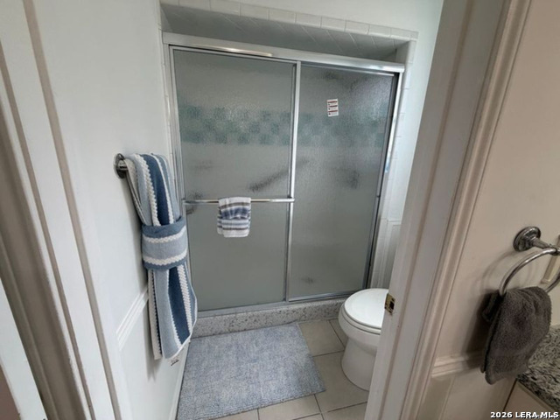
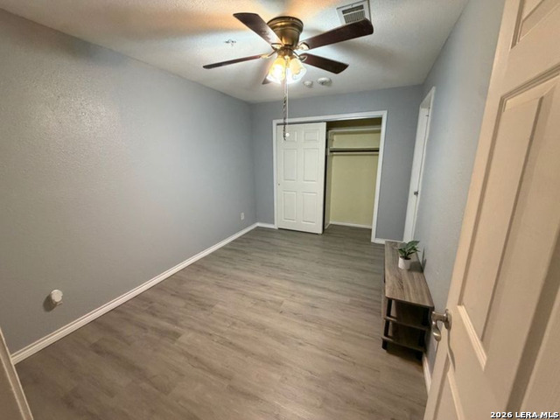
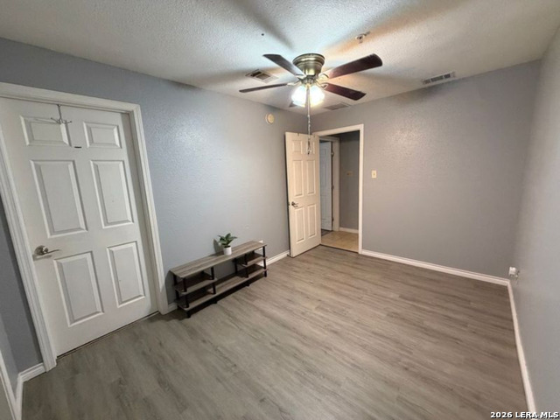
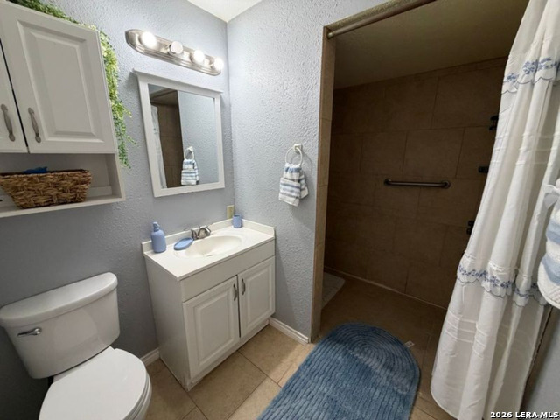
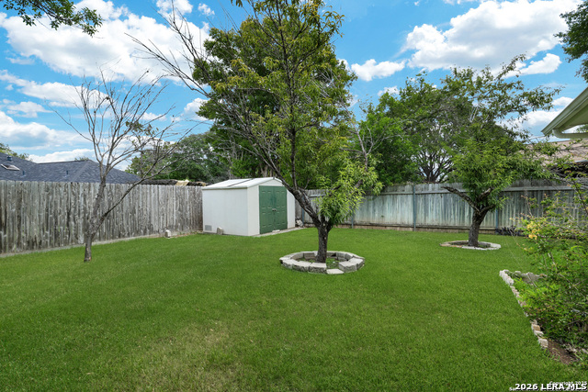
**Updated 5-Bedroom, 3-Bath Home in San Antonio | NO HOA | Accessibility Features | Flexible Floor Plan** Discover the possibilities at 4211 Chadbourne St, an updated 5-bedroom, 3-bathroom home in San Antonio, Texas, offering approximately 2,040 square feet of versatile living space with NO HOA. This property combines modern interior upgrades, accessibility-focused features, and an impressive commercial-grade fire alarm and sprinkler system valued at over $80,000. Inside, enjoy a refreshed interior featuring brand-new flooring, updated interior doors, contemporary light fixtures, and ceiling fans throughout. The updated kitchen adds modern appeal, while the upgraded bathrooms feature custom vanities and walk-in showers with accessibility-focused design elements. The flexible five-bedroom floor plan offers a variety of potential residential uses. A notable feature is the existing commercial-grade fire alarm and sprinkler system, offering enhanced fire protection and potential appeal to buyers exploring specialized residential or patient-care housing opportunities. Any specialized use, including patient-care housing, is subject to verification of zoning, permitting, licensing, occupancy, and applicable regulatory requirements. The exterior offers mature trees, refreshed landscaping, a fully fenced backyard, two storage sheds, and a covered patio for outdoor relaxation or entertaining. With no mandatory HOA fees or HOA restrictions, this property offers added flexibility and freedom of ownership. Whether you're searching for an updated five-bedroom home, a property with accessibility-focused features, or a flexible residential property with specialized-use potential, 4211 Chadbourne St is worth exploring. **Schedule your private showing today!**
Details
| MLS # | 2030165 |
|---|---|
| Listing Type | For Sale |
| Style | House |
| Status | New |
| Year | 1978 |
| Days On Site | 9 |
| Listing Provided By | Keller Williams Legacy | Devin Resendez |
Features
| Bed(s) | 5 |
|---|---|
| Bath(s) | 3 Total |
| SQ Feet | 2,040 |
| Story(s) | 1 |
| Acreage | 0.22 |
Interior
| Interior | One Living Area, Separate Dining Room, Utility Room Inside, Secondary Bedroom Down, 1st Floor Lvl/No Steps, Converted Garage, Open Floor Plan, Cable TV Available, High Speed Internet, All Bedrooms Downstairs, Laundry in Closet, Laundry Main Level, Laundry Lower Level, Laundry Room, Telephone, Walk in Closets |
|---|---|
| Heating | Central |
| Heating Fuel | Natural Gas |
| Fireplace | Not Applicable |
Exterior
| Exterior | 4 Sides Masonry |
|---|---|
| Roof | Composition |
| Foundation | Slab |
Parking
| Garage Parking | Converted Garage |
|---|
Utilities
| Waterorsewer | Water System |
|---|
Taxes
| Tax Property Id | 158430090040 |
|---|---|
| Taxed By Mltpl Counties | No |
| Total Tax | 677833 |
Area Information
| State | TX |
|---|---|
| County | Bexar |
| City | San Antonio |
| Zip Code | 78232 |
| Area | Bexar |
| Community Name | HERITAGE PARK EST |
| School District | North East I.S.D. |
| Elementary School | Coker |
| High School | Churchill |
| Listing VS Median (in HERITAGE PARK EST) | |
Price: $420,000 low | high Med: $420,000 sqft: 2,040 low | high Med: 2,040 $ / sqft: $206 low | high Med: $206 On site: 9 low | high Med: 9 | |
Request a showing
Request a showing
Contact
Learn More About This Property

| Open House |
|---|
| In-Person 11/21 10:00 AM - 1:00 PM |
| In-Person 11/21 10:00 AM - 1:00 PM |
| State | TX |
|---|---|
| County | Bexar |
| City | San Antonio |
| Zip Code | 78232 |
| Area | Bexar |
| Community Name | HERITAGE PARK EST |
| School District | North East I.S.D. |
| Elementary School | Coker |
| High School | Churchill |
| Listing VS Median (in HERITAGE PARK EST) | |
Price: $420,000 low | high Med: $420,000 sqft: 2,040 low | high Med: 2,040 $ / sqft: $206 low | high Med: $206 On site: 9 low | high Med: 9 | |