
134 Lantana Cerro,Spring Branch, TX 78070
Spring Branch, TX 78070

Description
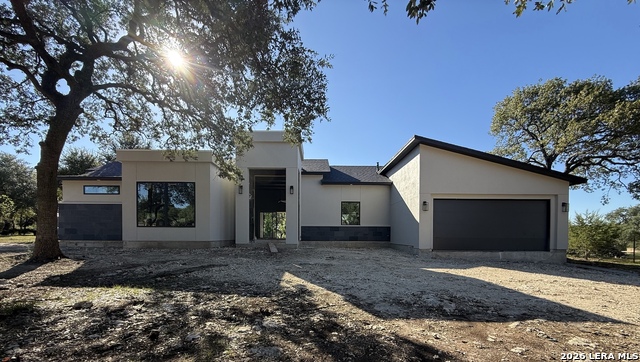
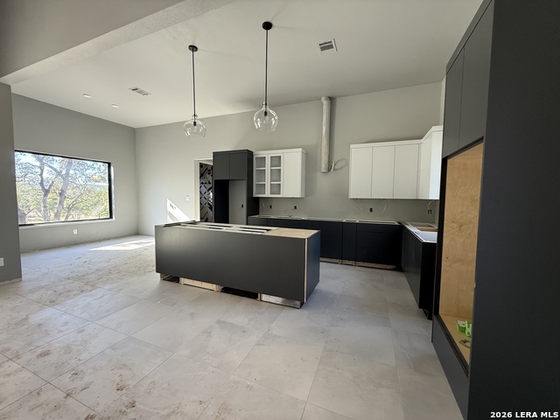
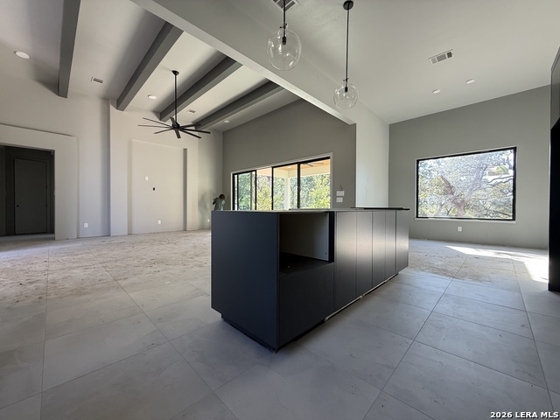
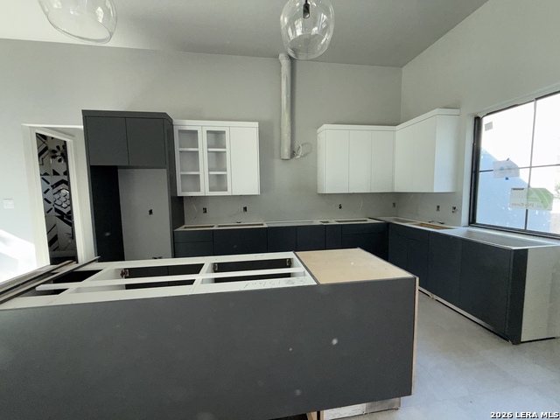
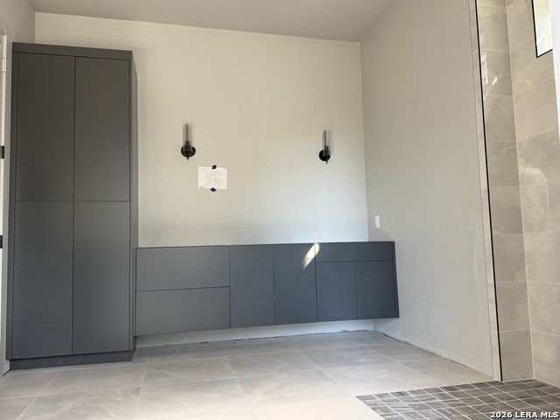
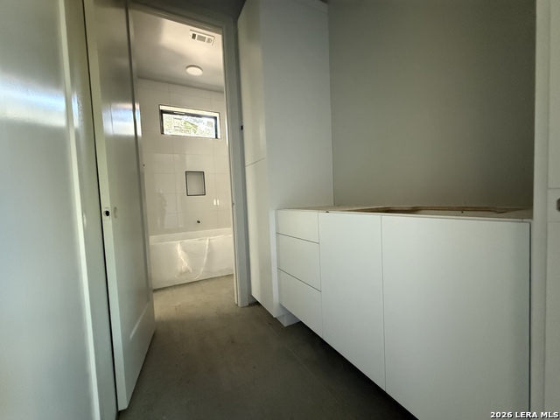
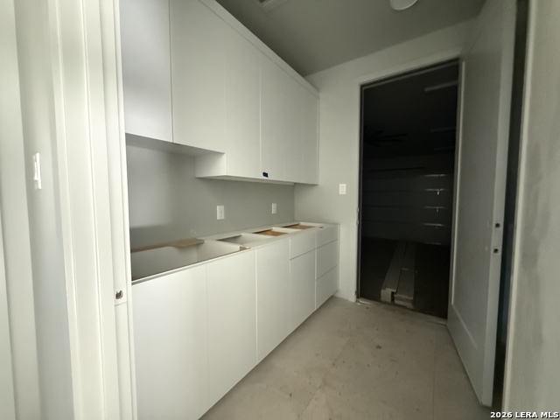
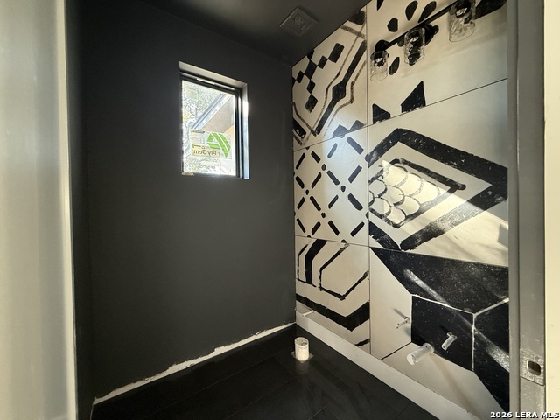
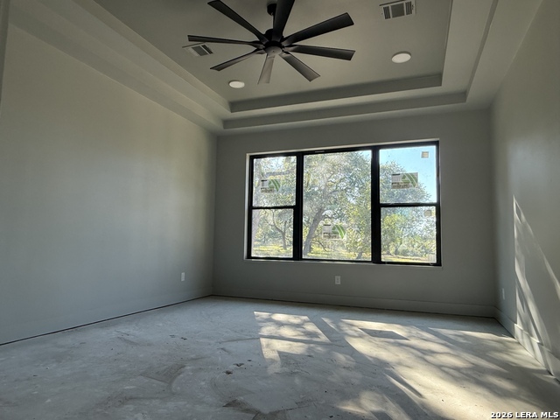
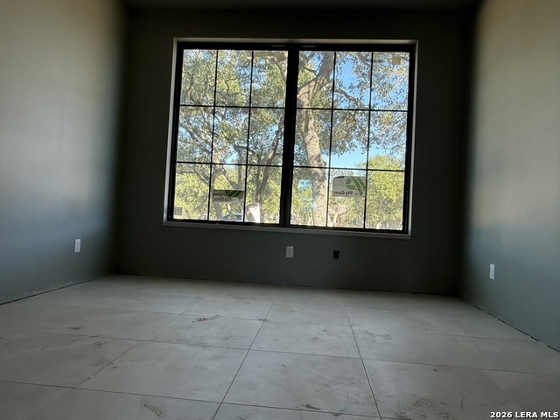
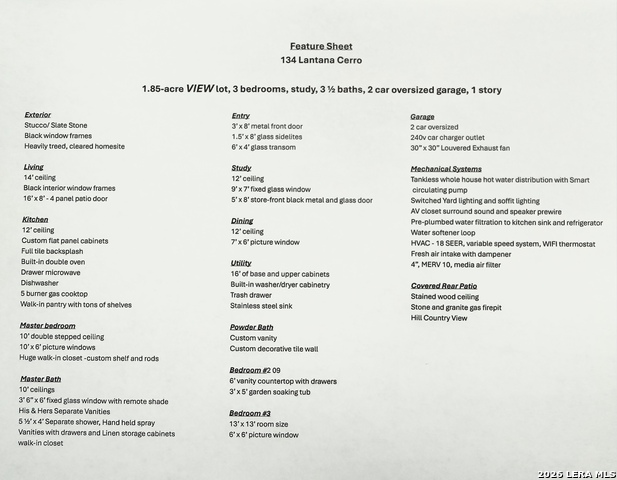
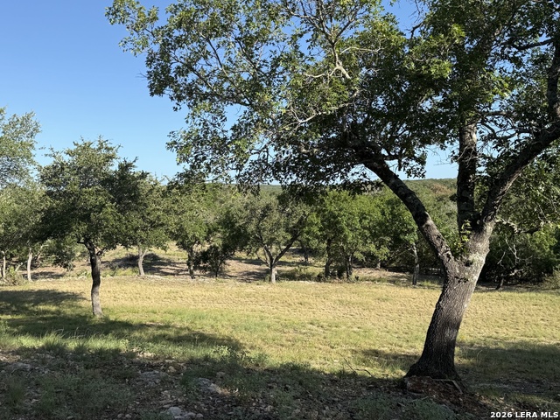
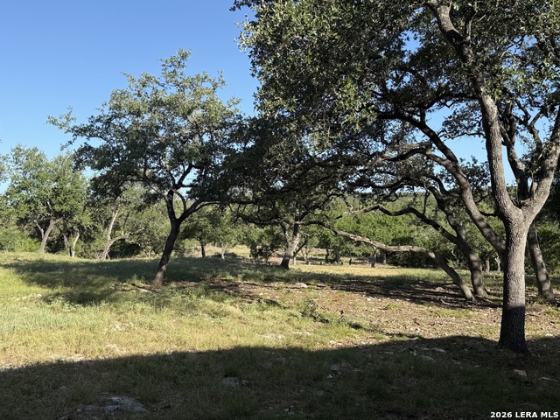
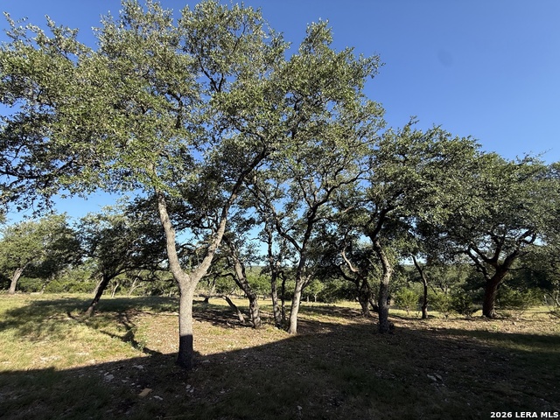
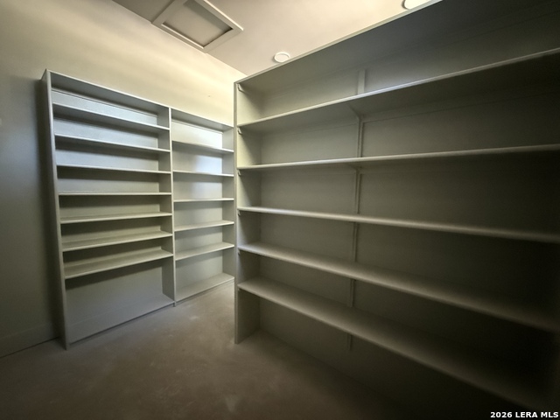
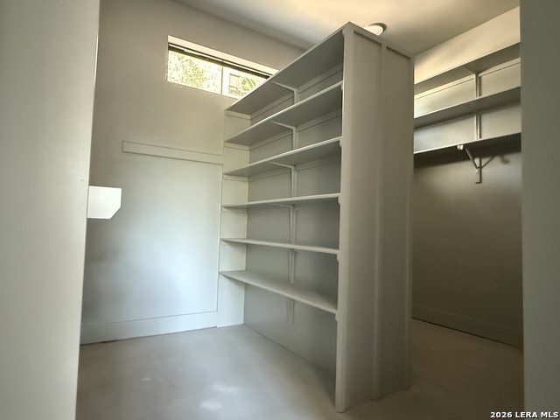
$10,000 Closing Cost Allowance! New Construction. Estimated completion 10/31/2026. Park-like living awaits on this level 1.85-acre homesite shaded by mature trees. Relax on the covered patio and enjoy the natural setting. Contemporary black slate stone gives the exterior a bold, forward-looking style. A stunning 3 x 8-foot solid iron front door with glass sidelights and a transom above makes a dramatic entry. Inside, the living room has 14-foot ceilings, warm- toned beams, and natural-color tile flooring. Picture windows flood the home with light, and a 16-foot patio door opens to seamless indoor-outdoor living. The kitchen is a cook's dream, with expanded prep space, a built-in double oven, a gas cooktop, a drawer microwave, a dishwasher, and a walk-in pantry with abundant shelving. The spacious primary suite has a 10-foot double step-up ceiling, a 10 x 6-foot picture window overlooking the backyard, and a huge walk-in closet with custom shelving. The spa-inspired bath offers 10-foot ceilings, a fixed glass window with remote roller shade, separate vanities with drawers and linen storage, and an oversized shower with a glass wall. The study features a 12-foot ceiling, a 5 x 8-foot black metal and glass storefront door, and a view of the shaded front yard. Secondary baths offer a 4-foot vanity, linen storage, and a 3 x 5-foot jetted tub. Secondary bedrooms have large windows and oversized closets. The oversized garage includes a storage area, a 240V EV charger outlet, and a 30 x 30- inch louvered exhaust fan. See the feature sheet for all builder-included features.
Details
| MLS # | 1994970 |
|---|---|
| Listing Type | For Sale |
| Style | House |
| Status | Active |
| Year | 2026 |
| Days On Site | 148 |
| Listing Provided By | VIP Realty | Richard Soto |
Features
| Bed(s) | 3 |
|---|---|
| Bath(s) | 4 Total |
| SQ Feet | 2,382 |
| Garage | 2 |
| Story(s) | 1 |
| Acreage | 1.85 |
Interior
| Interior | One Living Area, Separate Dining Room, Two Eating Areas, Island Kitchen, Walk-In Pantry, Study/Library, Utility Room Inside, 1st Floor Lvl/No Steps, High Ceilings, Open Floor Plan, Cable TV Available, High Speed Internet, Walk in Closets, Attic - Partially Floored, Attic - Pull Down Stairs |
|---|---|
| Heating | Central, Heat Pump |
| Heating Fuel | Electric |
| Fireplace | Not Applicable |
Exterior
| Exterior | 4 Sides Masonry, Stone/Rock, Stucco |
|---|---|
| Exterior Features | Covered Patio, Partial Sprinkler System, Special Yard Lighting, Mature Trees |
| Roof | Composition |
| Foundation | Slab |
Parking
| Garage Parking | Two Car Garage, Attached, Oversized |
|---|
Utilities
| Waterorsewer | Aerobic Septic |
|---|
Taxes
| Tax Property Id | 310340011800 |
|---|---|
| Taxed By Mltpl Counties | No |
| Total Tax | 2031 |
Area Information
| State | TX |
|---|---|
| County | Comal |
| City | Spring Branch |
| Zip Code | 78070 |
| Area | Comal |
| Community Name | LANTANA RIDGE |
| School District | Comal |
| Elementary School | Arlon Seay |
| High School | Smithson Valley |
| Listing VS Median (in LANTANA RIDGE) | |
Price: $824,900 low | high Med: $786,950 sqft: 2,382 low | high Med: 2,666 $ / sqft: $346 low | high Med: $300 On site: 148 low | high Med: 96 | |
Request a showing
Request a showing
Contact
Learn More About This Property

| State | TX |
|---|---|
| County | Comal |
| City | Spring Branch |
| Zip Code | 78070 |
| Area | Comal |
| Community Name | LANTANA RIDGE |
| School District | Comal |
| Elementary School | Arlon Seay |
| High School | Smithson Valley |
| Listing VS Median (in LANTANA RIDGE) | |
Price: $824,900 low | high Med: $786,950 sqft: 2,382 low | high Med: 2,666 $ / sqft: $346 low | high Med: $300 On site: 148 low | high Med: 96 | |