
1206 Walter Hoffman,Cedar Creek, TX 78612
Cedar Creek, TX 78612
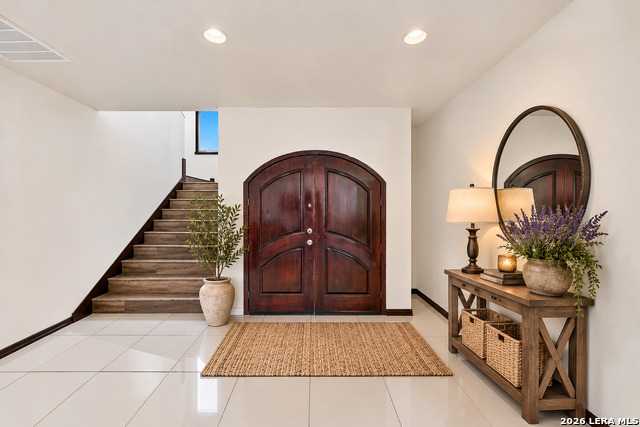
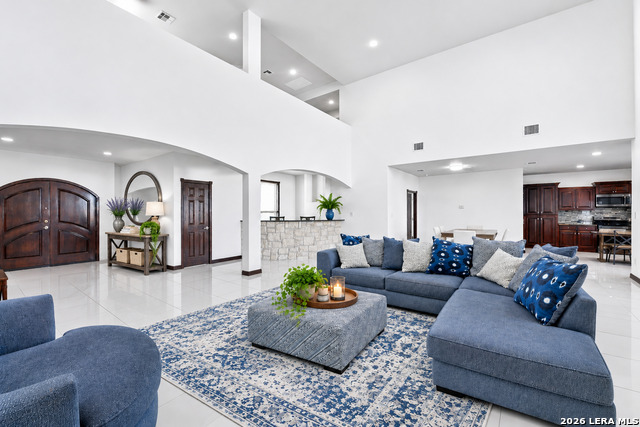
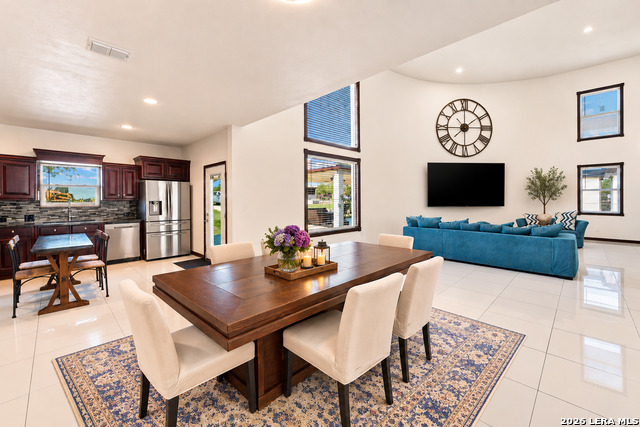
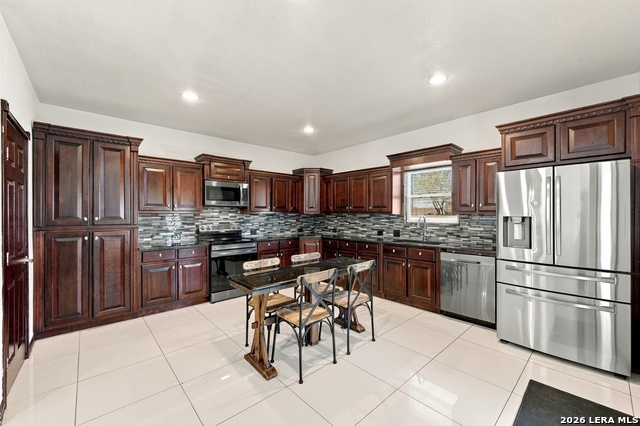
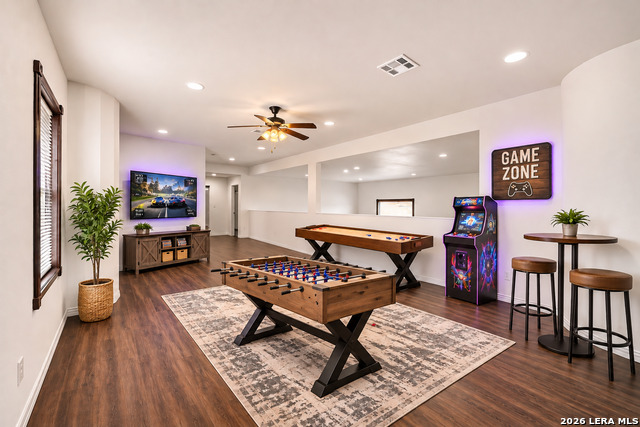
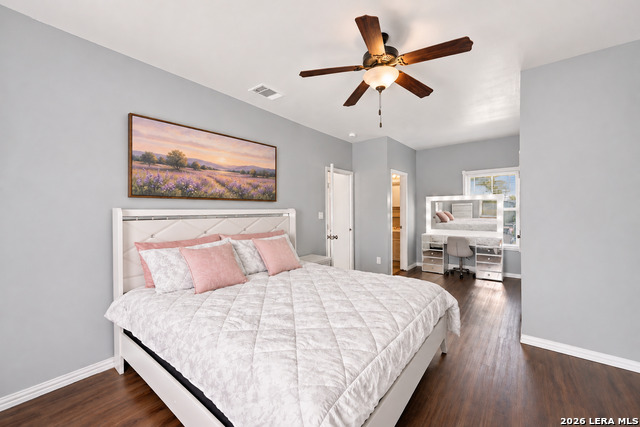
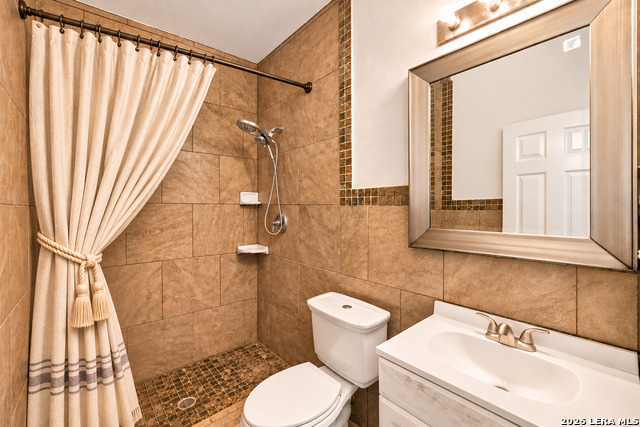
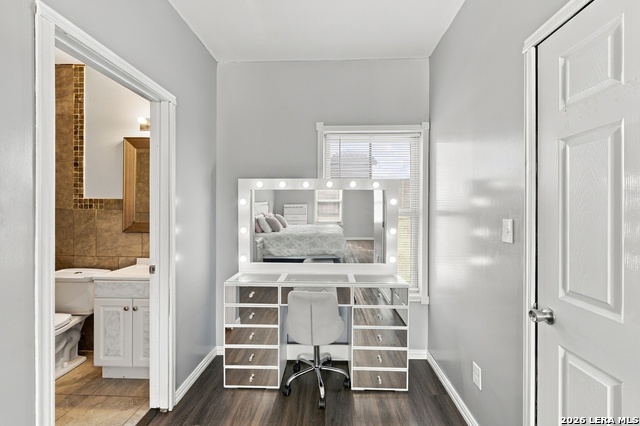

Description
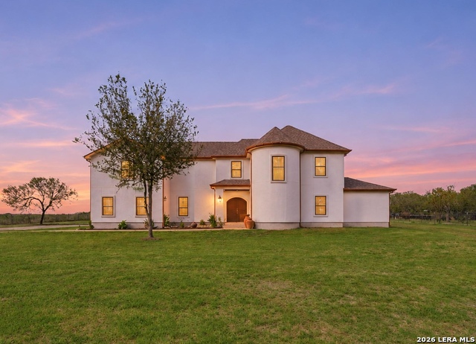
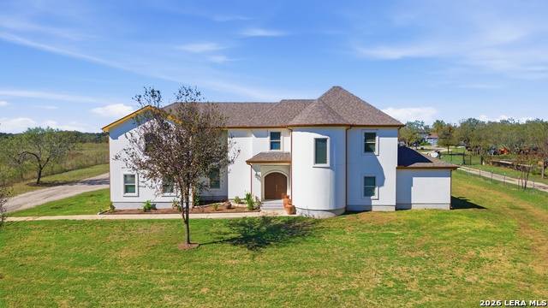
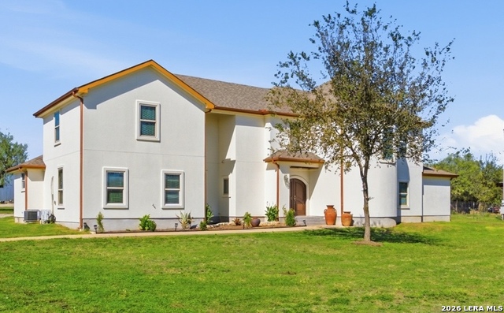
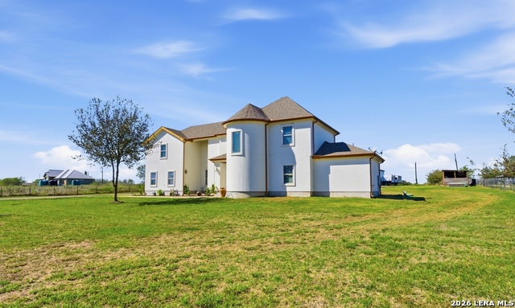
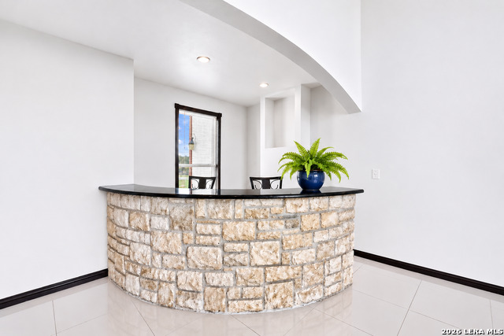
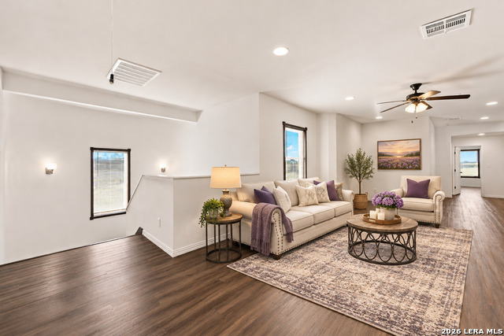
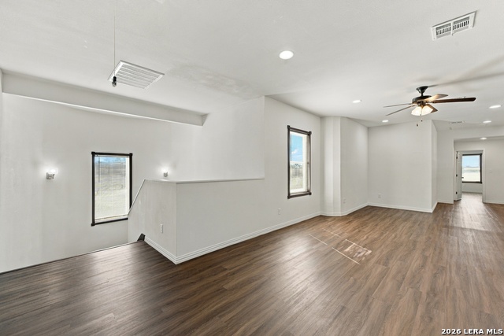
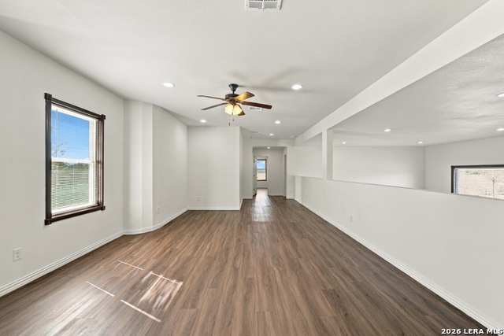
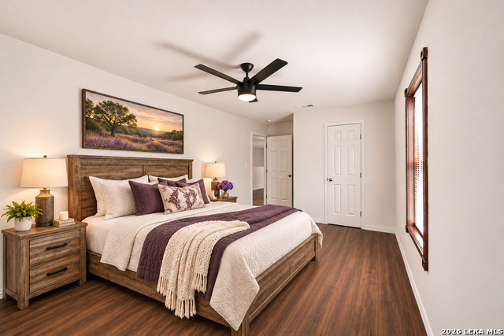
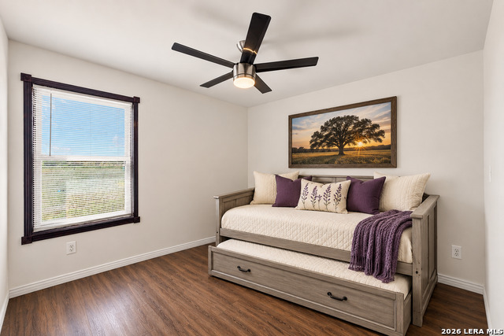
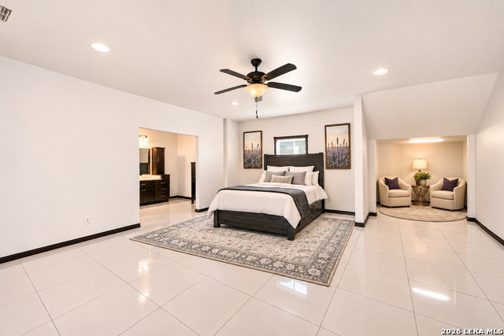
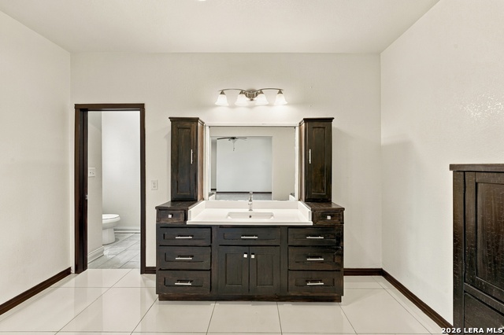
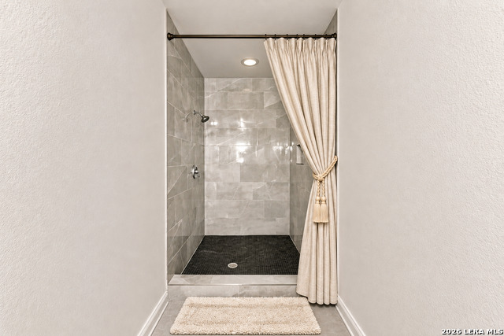
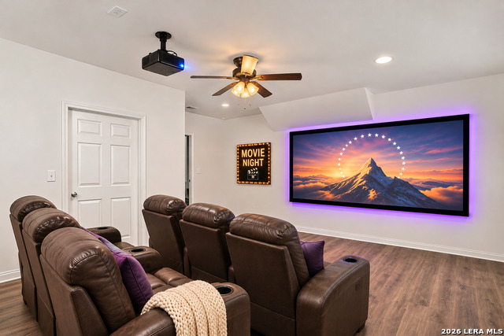
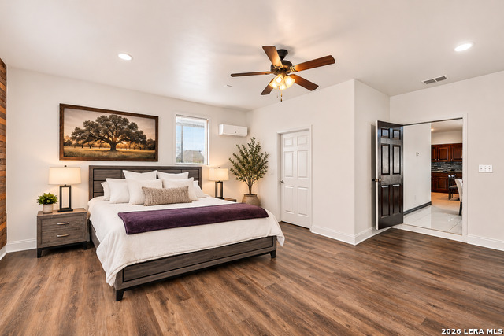
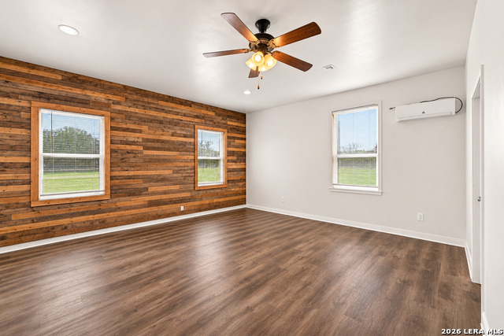
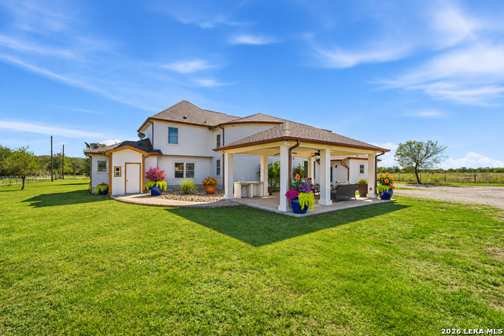
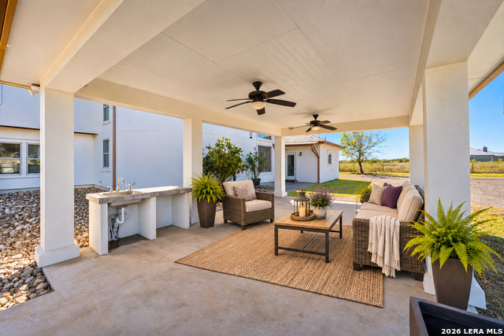
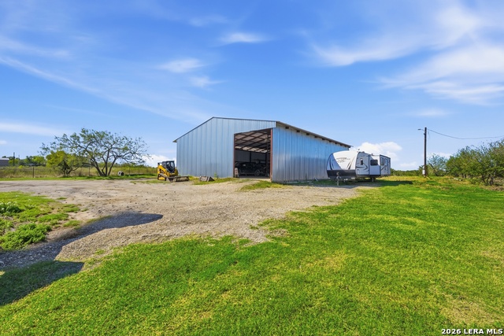
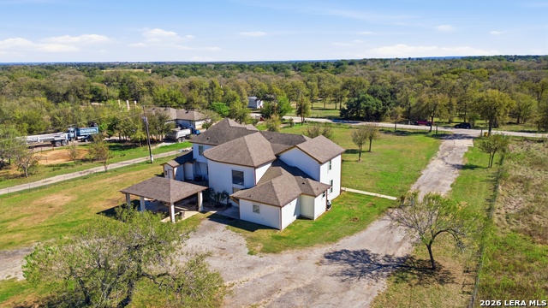
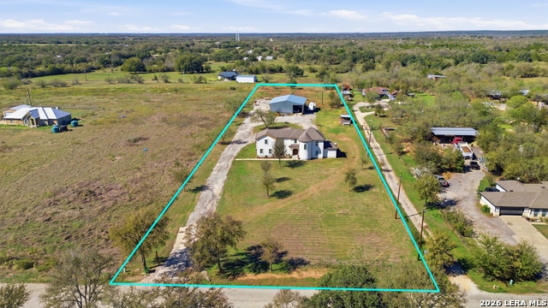
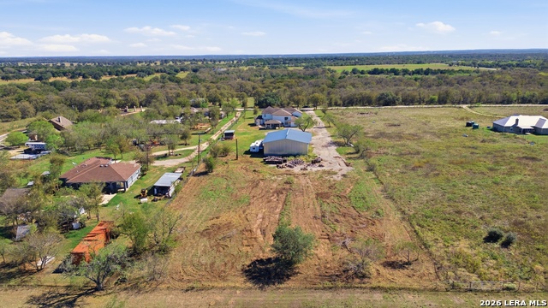
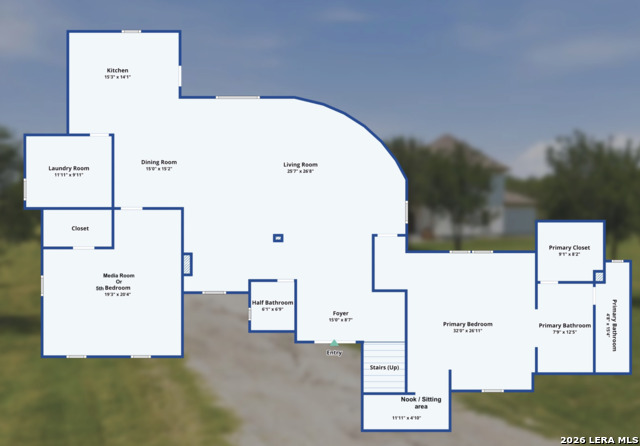
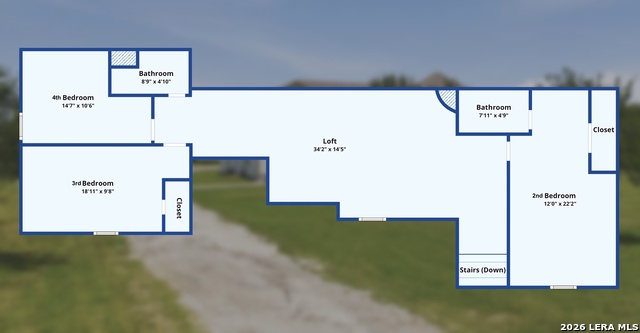
Discover the versatility of this spacious hacienda-style home situated on 2.8 level acres with minimal restrictions. The home features an open floor plan with large kitchen great for entertaining. Offering 5 bedrooms or 4 bedrooms plus a flexible bonus room, Flex room is converted garage that adds an additional 205 sqft to property making it 3990 sqft this space is also wired up for a projector to be a great movie room. Primary room and bonus room are downstairs. The gracious size primary bedroom has multiple areas to put in a sitting area or work out area. 3 guest bedrooms are upstairs with one bedroom having a on-suite bathroom. The home features an open floor plan, multiple living areas, granite countertops, and a bar. The impressive 50' x 60' metal building at the rear of the property provides ample space for a contractor's headquarters, workshop, vehicle storage, RVs, boats, or a home-based business. Relaxing large covered patio with a bar sink and an outdoor 1/2 bath. Additional RV hookups for water, septic, and electricity add convenience and flexibility. Property is completely fenced with a front gate.
Details
| MLS # | 2029022 |
|---|---|
| Listing Type | For Sale |
| Style | House |
| Status | Active |
| Year | 2016 |
| Days On Site | 14 |
| Listing Provided By | Keller Williams Heritage | Danielle FitzGibbons |
Features
| Bed(s) | 4 |
|---|---|
| Bath(s) | 5 Total |
| SQ Feet | 3,785 |
| Story(s) | 2 |
| Acreage | 2.81 |
Interior
| Interior | Two Living Area, Liv/Din Combo, Loft, Utility Room Inside, Secondary Bedroom Down, 1st Floor Lvl/No Steps, Converted Garage, High Ceilings, Laundry Main Level, Laundry Room, Walk in Closets |
|---|---|
| Heating | Central |
| Heating Fuel | Electric |
| Fireplace | Not Applicable |
| Number Of Fireplaces | 0 |
Exterior
| Exterior | 4 Sides Masonry, Stucco |
|---|---|
| Roof | Composition |
| Foundation | Slab |
Parking
| Garage Parking | Four or More Car Garage, Detached |
|---|
Utilities
| Waterorsewer | Aerobic Septic, Co-op Water |
|---|
Taxes
| Tax Property Id | R115199 |
|---|---|
| Taxed By Mltpl Counties | No |
| Total Tax | 13800 |
Area Information
| State | TX |
|---|---|
| County | Bastrop |
| City | Cedar Creek |
| Zip Code | 78612 |
| Area | Bastrop |
| Community Name | Cedar View Estates |
| School District | Bastrop ISD |
| Elementary School | Call District |
| High School | Call District |
| Listing VS Median (in Cedar View Estates) | |
Price: $569,900 low | high Med: $569,900 sqft: 3,785 low | high Med: 3,785 $ / sqft: $151 low | high Med: $151 On site: 14 low | high Med: 14 | |
Request a showing
Request a showing
Contact
Learn More About This Property

| State | TX |
|---|---|
| County | Bastrop |
| City | Cedar Creek |
| Zip Code | 78612 |
| Area | Bastrop |
| Community Name | Cedar View Estates |
| School District | Bastrop ISD |
| Elementary School | Call District |
| High School | Call District |
| Listing VS Median (in Cedar View Estates) | |
Price: $569,900 low | high Med: $569,900 sqft: 3,785 low | high Med: 3,785 $ / sqft: $151 low | high Med: $151 On site: 14 low | high Med: 14 | |