
Description
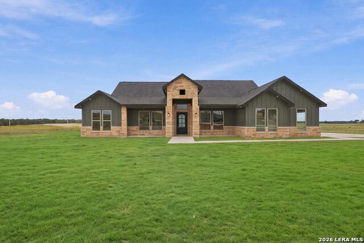
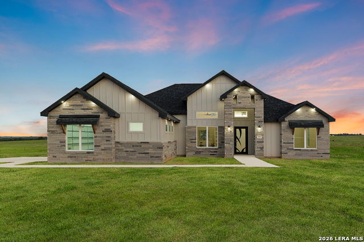
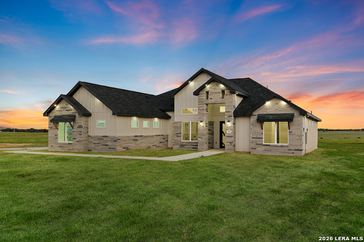
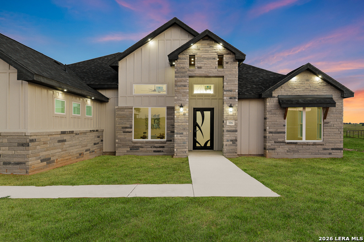
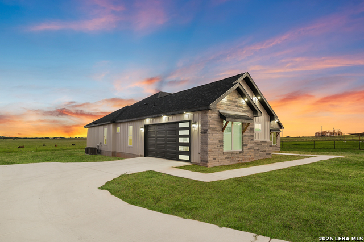
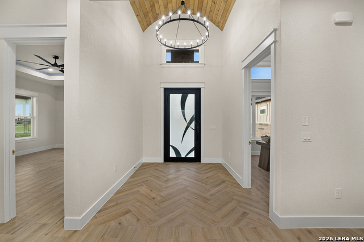
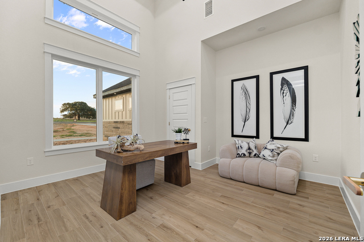
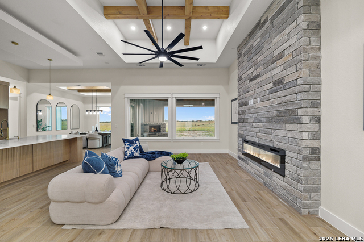
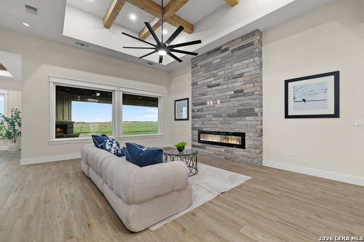
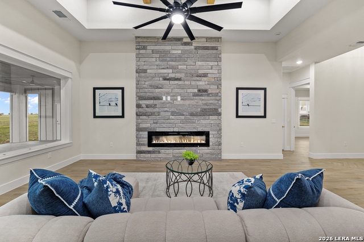
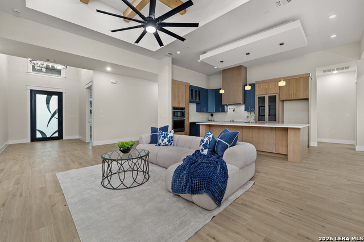
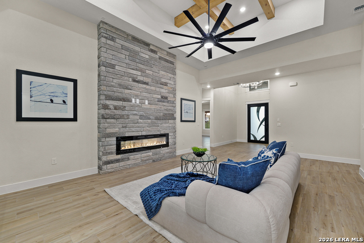
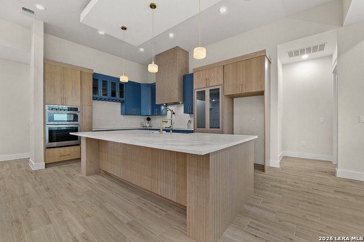
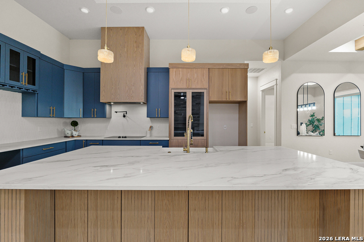
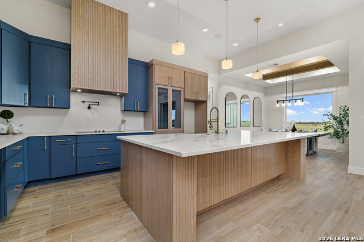
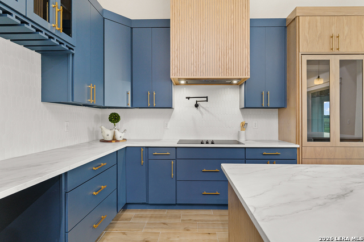
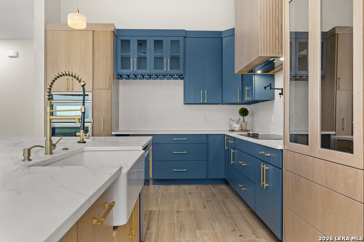
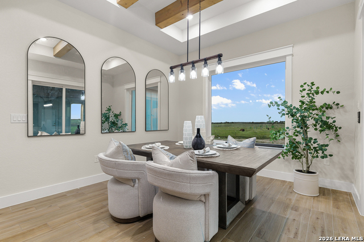
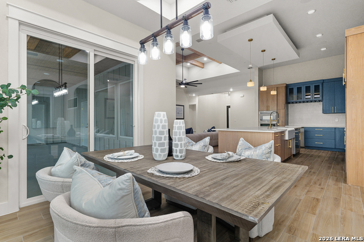
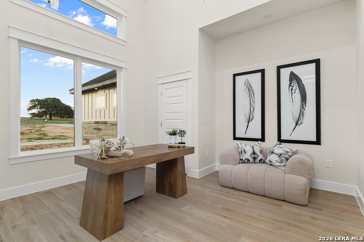
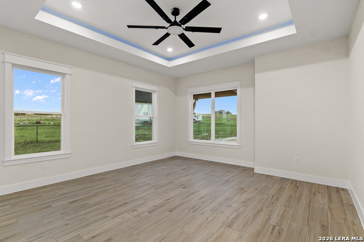
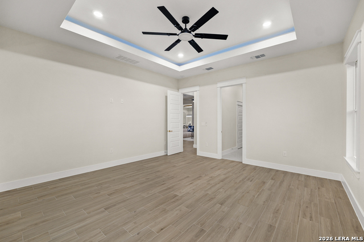
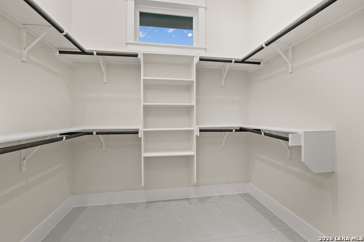
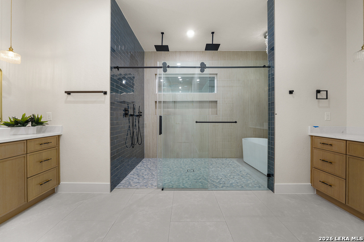
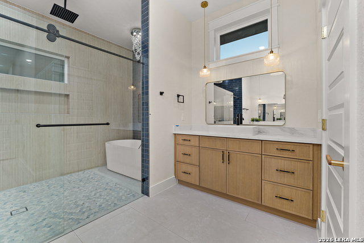
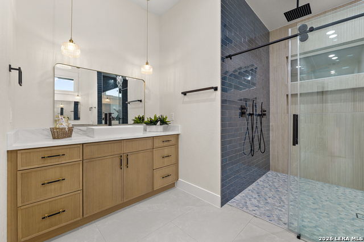
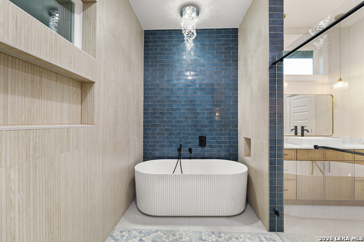
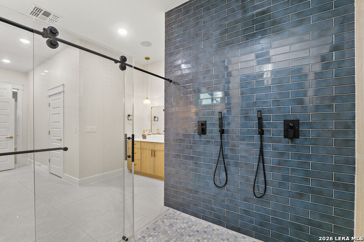
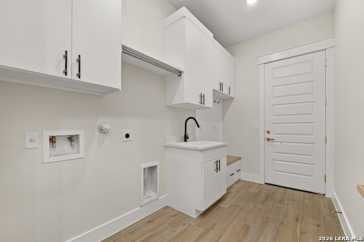
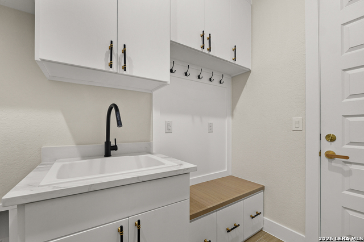
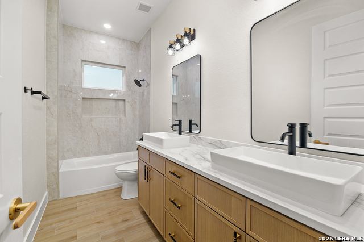
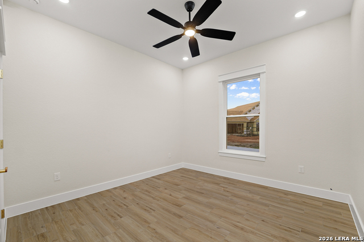
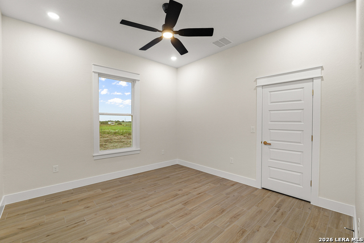
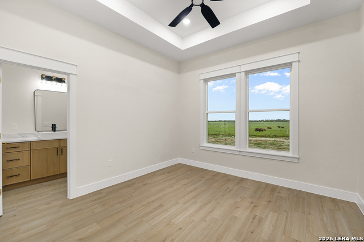
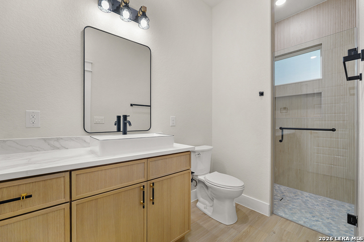
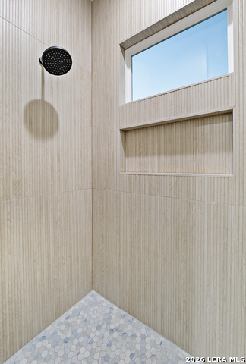
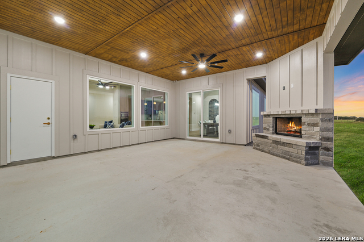
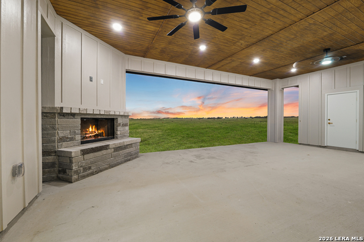
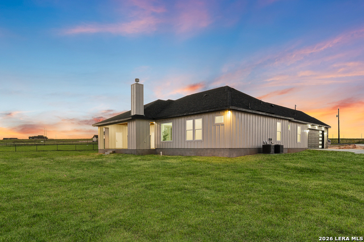
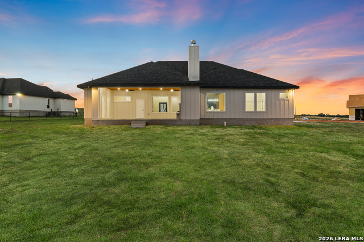
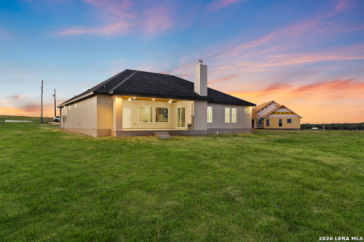
Newly built custom masterpiece with stunning views, nestled on over an acre of pristine land in the sought-after community of The Estates at Triple R Ranch. Designed for modern family living and elevated entertaining, this exceptional home offers 5 bedrooms and 4 full bathrooms total - including 3 interior baths plus a dedicated exterior poolside bath for seamless indoor-outdoor living. As you enter, a versatile office/flex room to the left can easily function as an additional bedroom. The private primary suite, positioned on the right wing of the home, features dual his-and-hers closets and a breathtaking spa-inspired bath showcasing an oversized designer shower with soaking tub and luxury finishes throughout. Down the main hall, two secondary bedrooms share a centrally located full guest bath. The well-appointed laundry room sits off the far left hallway with direct garage access and includes a functional mudroom complete with utility sink. At the heart of the home, the gourmet kitchen is a true showpiece - adorned with elegant quartz countertops, premium custom cabinetry, and designer finishes that deliver both beauty and functionality for culinary enthusiasts. A hidden walk-in pantry adds both mystery and practicality, seamlessly blending storage with style. Just beyond the kitchen, a private mother-in-law suite provides the ideal setup for guests or multigenerational living. High ceilings, superior craftsmanship, and exceptional builder upgrades flow throughout the residence. Outdoor living is equally impressive, featuring a spacious covered patio with fireplace - perfect for year-round entertaining - along with a thoughtfully designed exterior full bath offering dual entrances- Luxury, functionality, and meticulous attention to detail come together in this one-of-a-kind property located in one of the area's most desirable acreage communities. Schedule your private showing today.
Details
| MLS # | 2021877 |
|---|---|
| Listing Type | For Sale |
| Style | House |
| Status | Active |
| Year | 2026 |
| Days On Site | 45 |
| Listing Provided By | Real Broker, LLC | Ana Jaramillo |
Features
| Bed(s) | 5 |
|---|---|
| Bath(s) | 4 Total |
| SQ Feet | 2,900 |
| Garage | 2 |
| Story(s) | 1 |
| Acreage | 1.03 |
Interior
| Interior | One Living Area, Separate Dining Room, Eat-In Kitchen, Island Kitchen, Breakfast Bar, Walk-In Pantry, Study/Library, Utility Room Inside |
|---|---|
| Heating | Central |
| Heating Fuel | Electric |
| Fireplace | Not Applicable |
Exterior
| Exterior | Stone/Rock, Siding |
|---|---|
| Roof | Composition |
| Foundation | Slab |
Parking
| Garage Parking | Two Car Garage |
|---|
Utilities
| Waterorsewer | Septic |
|---|
Taxes
| Taxed By Mltpl Counties | No |
|---|---|
| Total Tax | 1234 |
Area Information
| State | TX |
|---|---|
| County | Wilson |
| City | La Vernia |
| Zip Code | 78121 |
| Area | Wilson |
| Community Name | THE ESTATES AT TRIPLE R RANCH |
| School District | CALL DISTRICT |
| Elementary School | Call District |
| High School | Call District |
| Listing VS Median (in THE ESTATES AT TRIPLE R RANCH) | |
Price: $635,000 low | high Med: $608,950 sqft: 2,900 low | high Med: 2,556 $ / sqft: $219 low | high Med: $239 On site: 45 low | high Med: 195 | |
Request a showing
Request a showing
Contact
Learn More About This Property

| State | TX |
|---|---|
| County | Wilson |
| City | La Vernia |
| Zip Code | 78121 |
| Area | Wilson |
| Community Name | THE ESTATES AT TRIPLE R RANCH |
| School District | CALL DISTRICT |
| Elementary School | Call District |
| High School | Call District |
| Listing VS Median (in THE ESTATES AT TRIPLE R RANCH) | |
Price: $635,000 low | high Med: $608,950 sqft: 2,900 low | high Med: 2,556 $ / sqft: $219 low | high Med: $239 On site: 45 low | high Med: 195 | |