
 In-Person: 11/22 1:00 PM - 3:00 PM
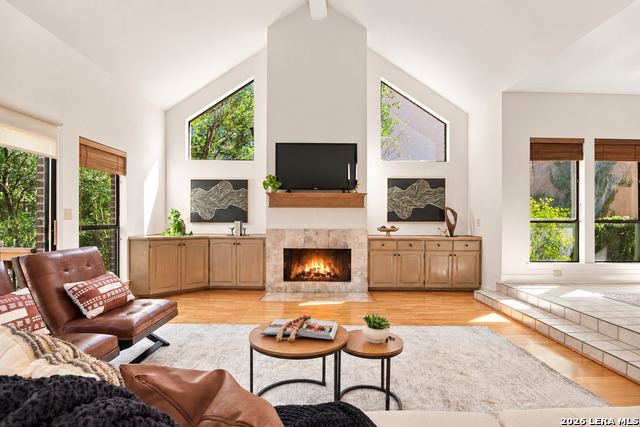
1131 River Park,San Antonio, TX 78216
San Antonio, TX 78216

Description
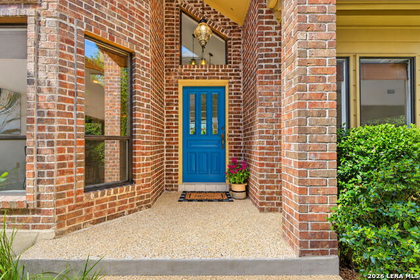
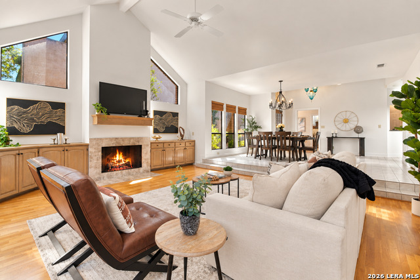
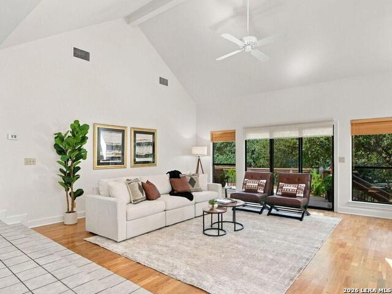
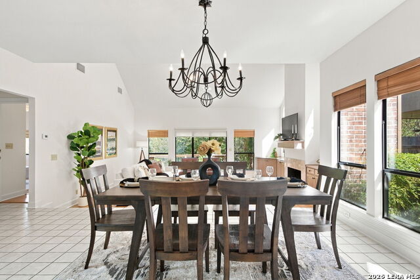
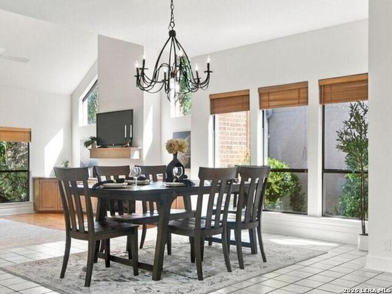
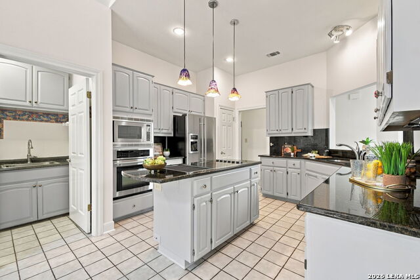
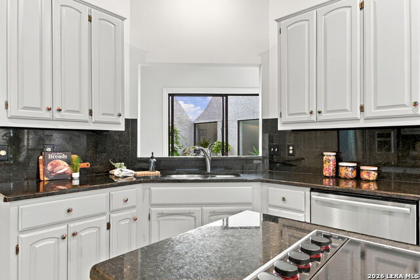
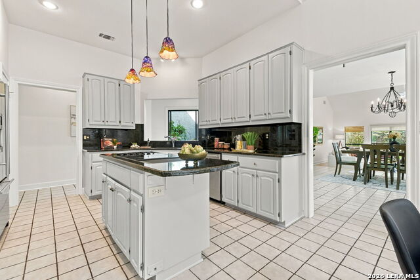
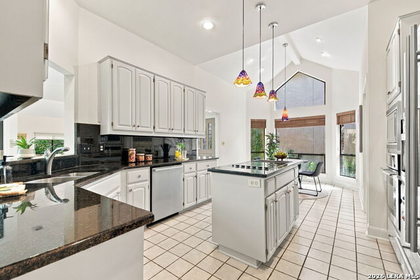
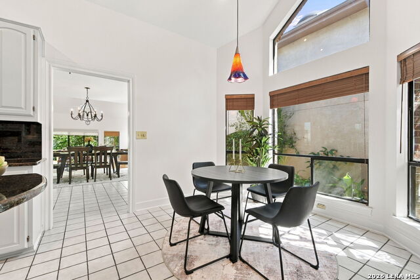
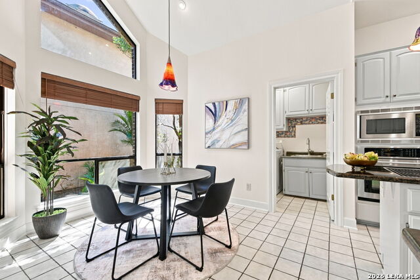
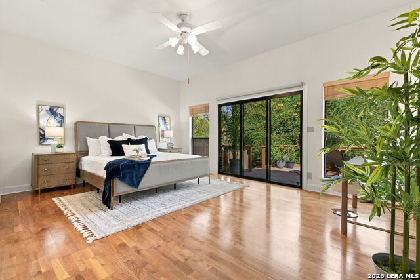
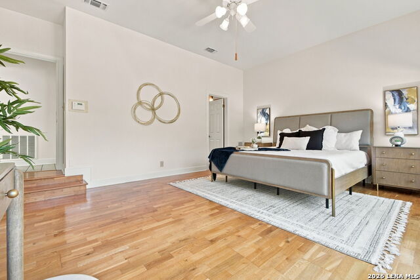
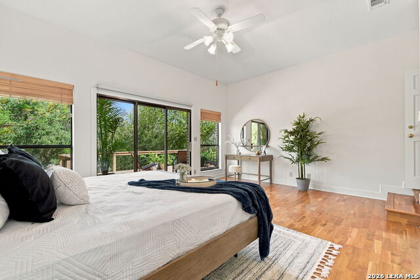
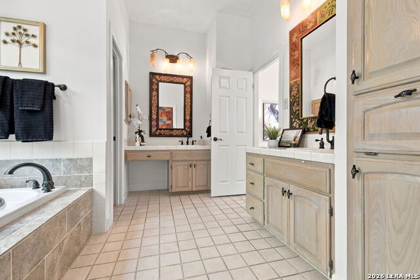
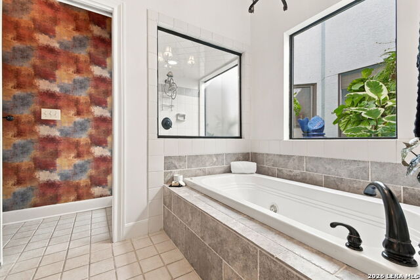
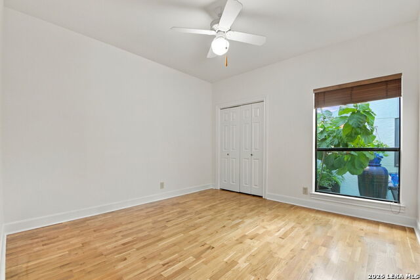
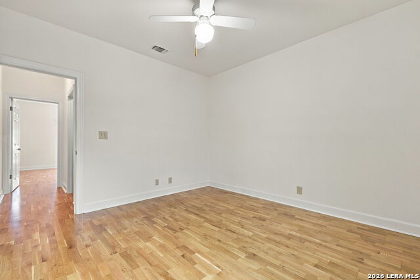
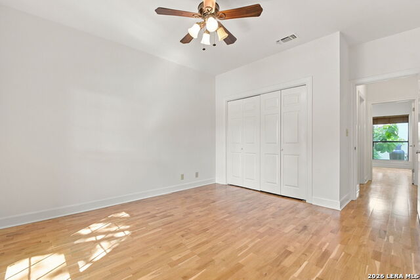
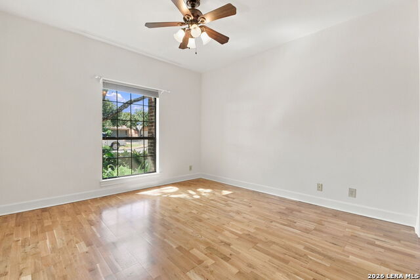
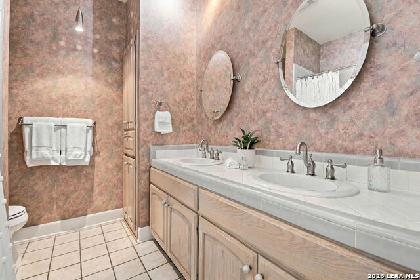
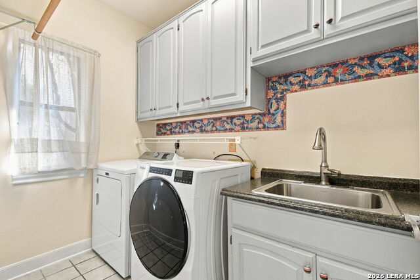
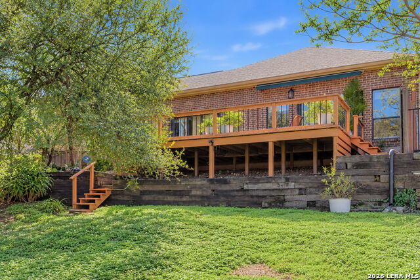
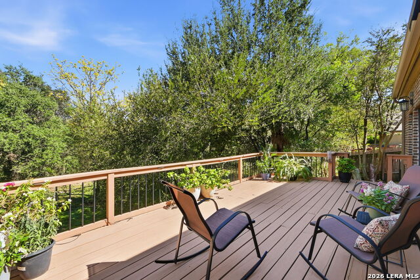
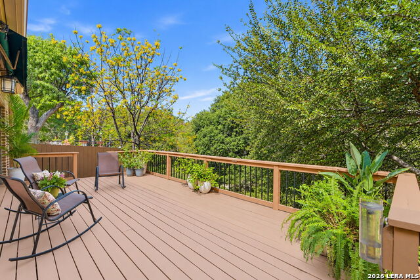
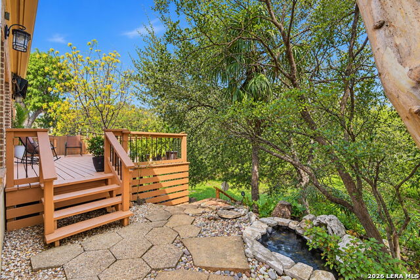
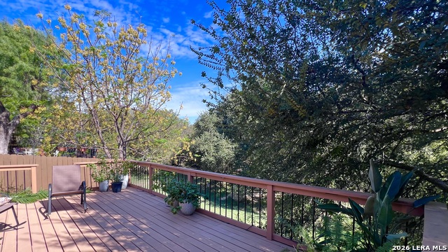
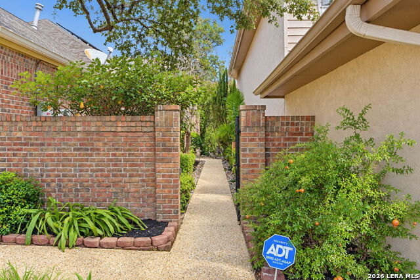
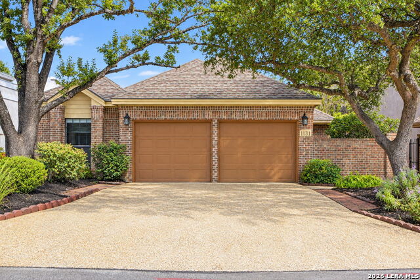
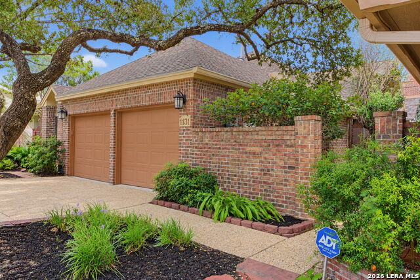
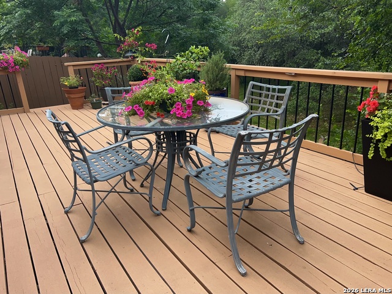
Your Own Private Zen Retreat with Valuable Everyday Savings! Beautifully maintained and freshly painted, this single-story, 3-bedroom, 2-bath garden home in North Central San Antonio offers peaceful greenbelt living, paid-off solar panels, no mandatory HOA, and convenient access to Wurzbach Parkway, Loop 1604, and Loop 410. Inside, the step-down living room creates a welcoming focal point, with expansive windows framing lush greenbelt views and filling the space with natural light. Step onto the lovely deck to enjoy your morning coffee surrounded by nature, or unwind in the inviting interior atrium for an added sense of tranquility. Designed for comfortable, low-maintenance living, the home features ceramic tile and hardwood flooring throughout-no carpet! Two dining areas offer flexibility for everyday meals and entertaining, while thoughtful updates to appliances and home features over the years reflect careful ownership. Fresh interior paint provides a clean, refreshed feel. Additional features include a whole-house surge protector, water softener, alarm-system wiring, and xeriscaped landscaping for easier outdoor maintenance. The refrigerator, washer, and dryer convey, making your move even easier. Enjoy a private greenbelt backyard, convenient single-story living, and an easy walk from the subdivision to Silverhorn Golf Club. With shopping, dining, and major highways nearby, this garden home offers a peaceful retreat with everyday convenience, outdoor enjoyment, and lasting value.
Details
| MLS # | 2025064 |
|---|---|
| Listing Type | For Sale |
| Style | House |
| Status | Active |
| Year | 1985 |
| Days On Site | 31 |
| Listing Provided By | The Woodall Group of Texas | Margaret Allen |
Features
| Bed(s) | 3 |
|---|---|
| Bath(s) | 2 Total |
| SQ Feet | 2,133 |
| Garage | 2 |
| Story(s) | 1 |
| Acreage | 0.12 |
Interior
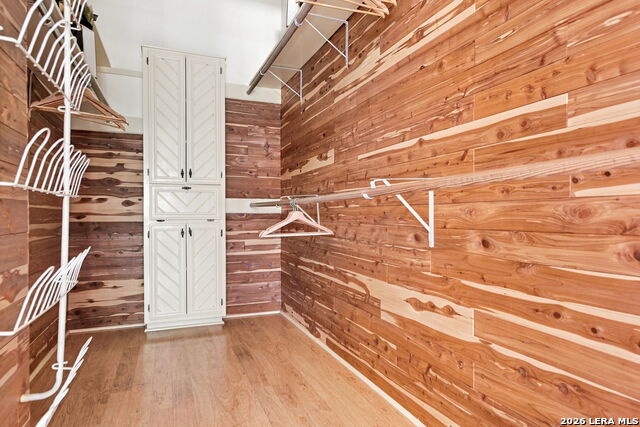
| Interior | One Living Area, Separate Dining Room, Two Eating Areas, Island Kitchen, Atrium, Utility Room Inside, Utility Area in Garage, Secondary Bedroom Down, High Ceilings, Open Floor Plan, All Bedrooms Downstairs, Laundry Main Level, Laundry Room, Walk in Closets |
|---|---|
| Heating | Central |
| Heating Fuel | Natural Gas |
| Fireplace | One, Living Room, Gas Logs Included, Gas |
| Number Of Fireplaces | 1 |
Exterior
| Exterior | Brick, Stucco |
|---|---|
| Exterior Features | Deck/Balcony, Partial Sprinkler System, Double Pane Windows, Has Gutters, Special Yard Lighting, Mature Trees |
| Roof | Composition |
| Foundation | Slab |
Parking
| Garage Parking | Two Car Garage |
|---|
Utilities
| Waterorsewer | City |
|---|
Taxes
| Tax Property Id | 170560030090 |
|---|---|
| Taxed By Mltpl Counties | No |
| Total Tax | 8198.74 |
Area Information
| State | TX |
|---|---|
| County | Bexar |
| City | San Antonio |
| Zip Code | 78216 |
| Area | Bexar |
| Community Name | RIVER BEND OF CAMINO |
| School District | North East I.S.D. |
| Elementary School | Hidden Forest |
| High School | Churchill |
| Listing VS Median (in RIVER BEND OF CAMINO) | |
Price: $465,000 low | high Med: $425,000 sqft: 2,133 low | high Med: 2,517 $ / sqft: $218 low | high Med: $169 On site: 31 low | high Med: 51 | |
Request a showing
Request a showing
Contact
Learn More About This Property

| Open House |
|---|
| In-Person 11/22 1:00 PM - 3:00 PM |
| State | TX |
|---|---|
| County | Bexar |
| City | San Antonio |
| Zip Code | 78216 |
| Area | Bexar |
| Community Name | RIVER BEND OF CAMINO |
| School District | North East I.S.D. |
| Elementary School | Hidden Forest |
| High School | Churchill |
| Listing VS Median (in RIVER BEND OF CAMINO) | |
Price: $465,000 low | high Med: $425,000 sqft: 2,133 low | high Med: 2,517 $ / sqft: $218 low | high Med: $169 On site: 31 low | high Med: 51 | |
