1110 Charlisas Way,San Antonio, TX 78216
San Antonio, TX 78216

Description
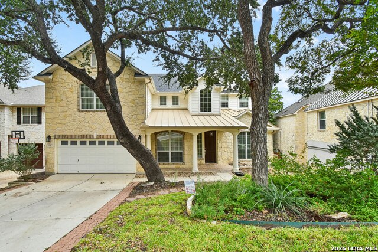
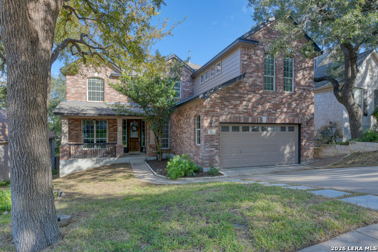
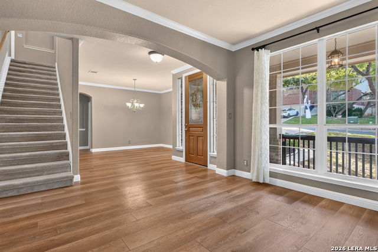
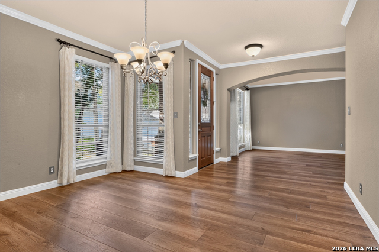
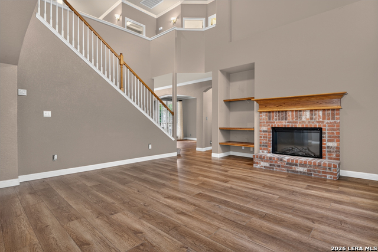
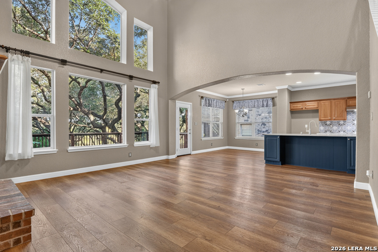
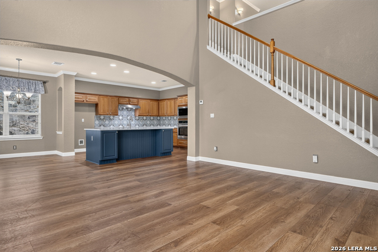
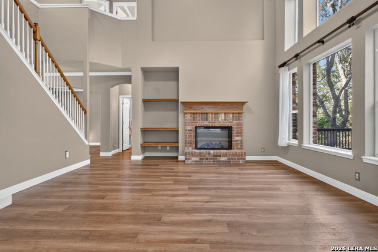
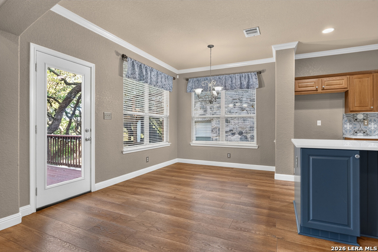
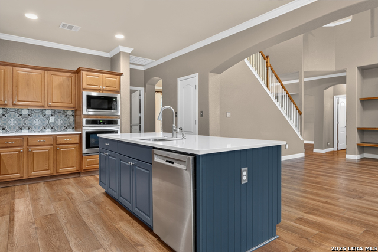
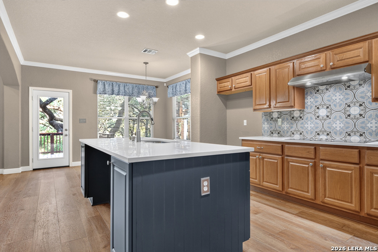
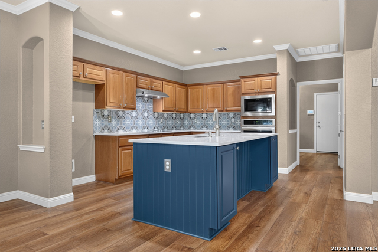
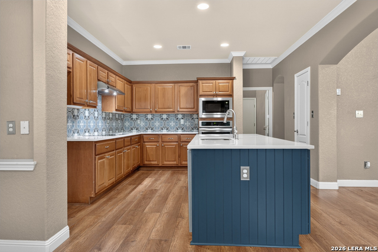
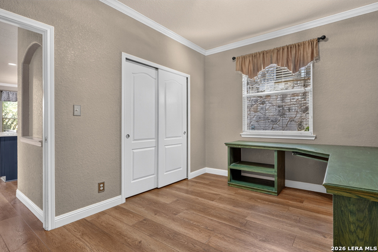
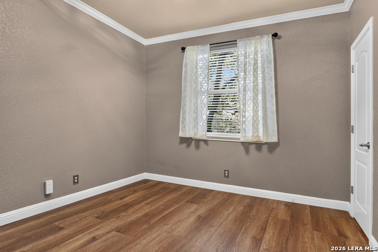
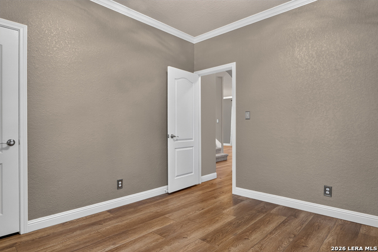
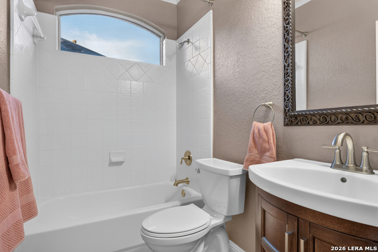
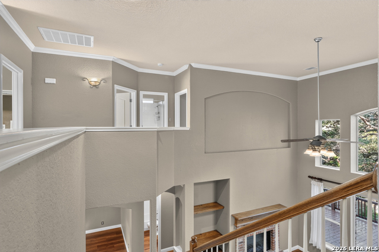
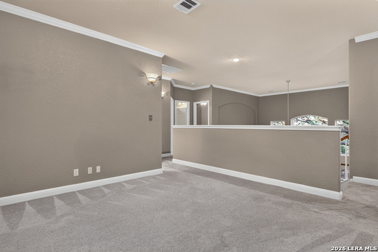
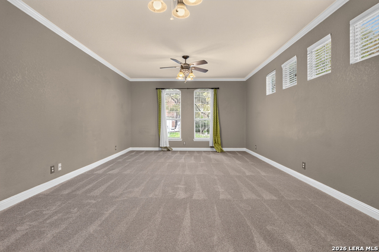
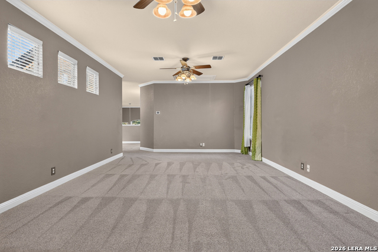
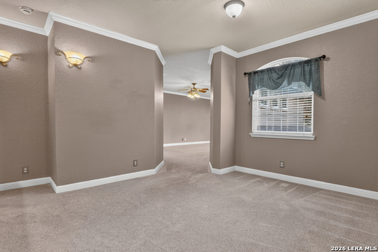
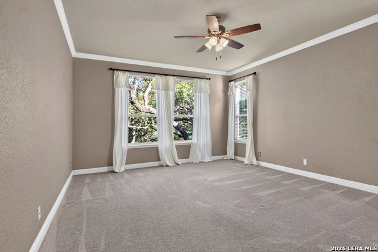
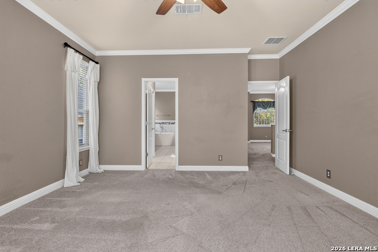
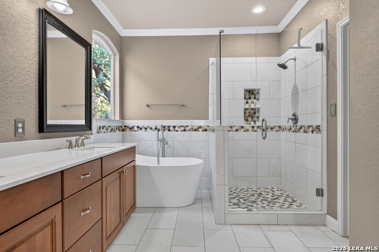
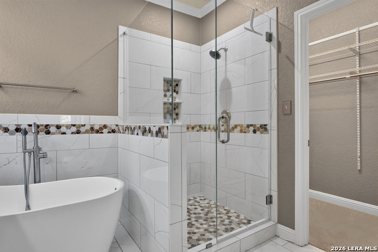
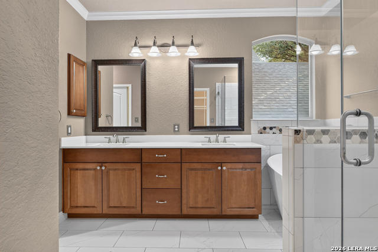
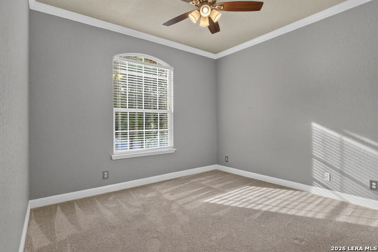
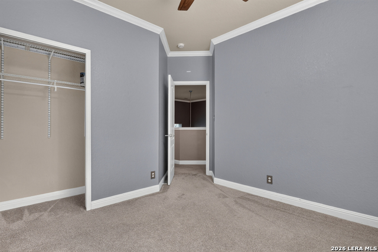
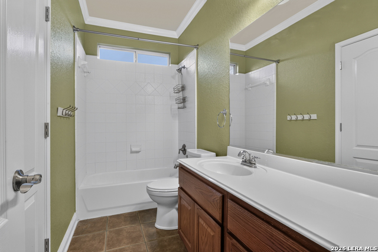
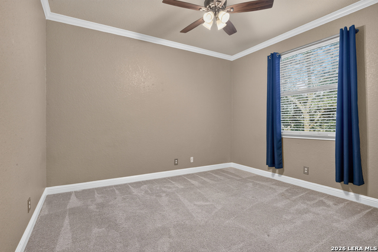
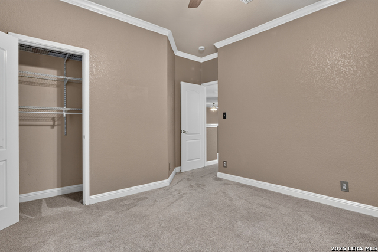
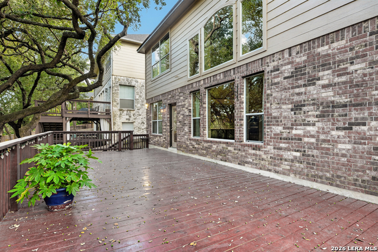
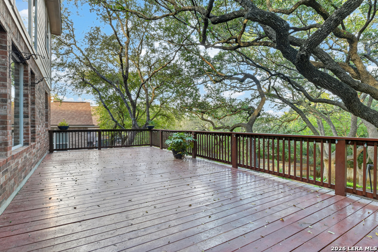
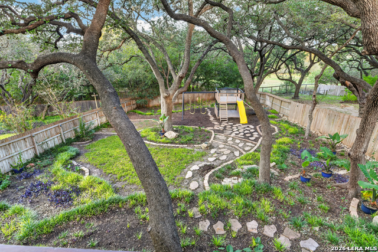
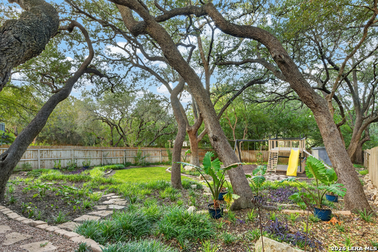
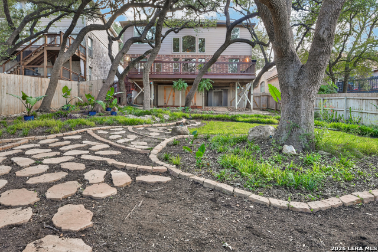
Welcome to this exceptional two-story brick estate nestled in the highly desirable Walker Ranch neighborhood of San Antonio. Offering an expansive 3,216 square feet of masterfully designed living space, this 2003-built home perfectly blends classic elegance with modern updates on a generous 0.27-acre lot. Step inside to discover a seamless, light-filled floor plan with soaring ceilings, multiple living areas, and beautiful architectural details. The heart of the home features a beautifully updated chef's kitchen, elegantly appointed with sleek quartz countertops and stainless steel appliances. This modern workspace flows effortlessly into the main family room, making it perfect for both daily living and grand-scale entertaining. Upstairs, the layout opens up into versatile spaces ideal for remote work, a media room, or a dedicated fitness area. The luxurious primary sanctuary offers an expansive retreat complete with generous walk-in closets and a spa-like en-suite bath. Additional spacious bedrooms ensure comfort and privacy for family and guests alike. Outside, the substantial, professionally situated lot provides a private backyard oasis with mature trees and ample room for outdoor dining, gardening, or building your dream pool setup. Additional premium features include an attached multi-car garage, high-efficiency systems, and an ideal location with quick access to premier dining, shopping, and major thoroughfares.
Details
| MLS # | 2025964 |
|---|---|
| Listing Type | For Sale |
| Style | House |
| Status | Active |
| Year | 2003 |
| Days On Site | 28 |
| Listing Provided By | Dufner Properties | Micah Dufner |
Features
| Bed(s) | 4 |
|---|---|
| Bath(s) | 3 Total |
| SQ Feet | 3,216 |
| Garage | 2 |
| Story(s) | 2 |
| Acreage | 0.27 |
Interior
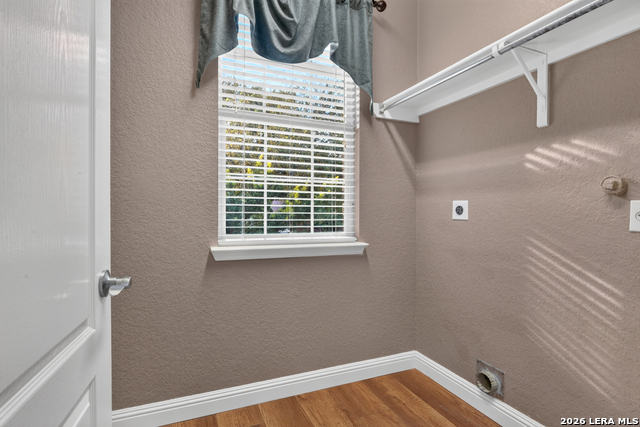
| Interior | Two Living Area, Separate Dining Room, Eat-In Kitchen, Two Eating Areas, Island Kitchen, Breakfast Bar, Walk-In Pantry, Study/Library, Game Room, Loft, Utility Room Inside, All Bedrooms Upstairs, Secondary Bedroom Down, 1st Floor Lvl/No Steps, High Ceilings, Open Floor Plan, Pull Down Storage, Cable TV Available, High Speed Internet, Laundry Upper Level, Laundry Room, Telephone, Walk in Closets |
|---|---|
| Heating | Central |
| Heating Fuel | Natural Gas |
| Fireplace | One, Family Room |
| Number Of Fireplaces | 1 |
Exterior
| Exterior | Brick, 4 Sides Masonry, Cement Fiber |
|---|---|
| Exterior Features | Deck/Balcony, Privacy Fence, Wrought Iron Fence, Sprinkler System, Storm Windows, Double Pane Windows, Solar Screens, Mature Trees |
| Roof | Composition |
| Foundation | Slab |
Parking
| Garage Parking | Two Car Garage |
|---|
Utilities
| Waterorsewer | Water System, Sewer System |
|---|
Taxes
| Tax Property Id | 171600021220 |
|---|---|
| Taxed By Mltpl Counties | No |
| Total Tax | 11300 |
Area Information
| State | TX |
|---|---|
| County | Bexar |
| City | San Antonio |
| Zip Code | 78216 |
| Area | Bexar |
| Community Name | WALKER RANCH |
| School District | North East I.S.D. |
| Elementary School | Hidden Forest |
| High School | Churchill |
| Listing VS Median (in WALKER RANCH) | |
Price: $559,000 low | high Med: $577,000 sqft: 3,216 low | high Med: 3,136 $ / sqft: $174 low | high Med: $184 On site: 28 low | high Med: 25.5 | |
Request a showing
Request a showing
Contact
Learn More About This Property

| State | TX |
|---|---|
| County | Bexar |
| City | San Antonio |
| Zip Code | 78216 |
| Area | Bexar |
| Community Name | WALKER RANCH |
| School District | North East I.S.D. |
| Elementary School | Hidden Forest |
| High School | Churchill |
| Listing VS Median (in WALKER RANCH) | |
Price: $559,000 low | high Med: $577,000 sqft: 3,216 low | high Med: 3,136 $ / sqft: $174 low | high Med: $184 On site: 28 low | high Med: 25.5 | |