New Listing
 In-Person: 11/21 1:00 PM - 4:00 PM
In-Person: 11/22 1:00 PM - 4:00 PM
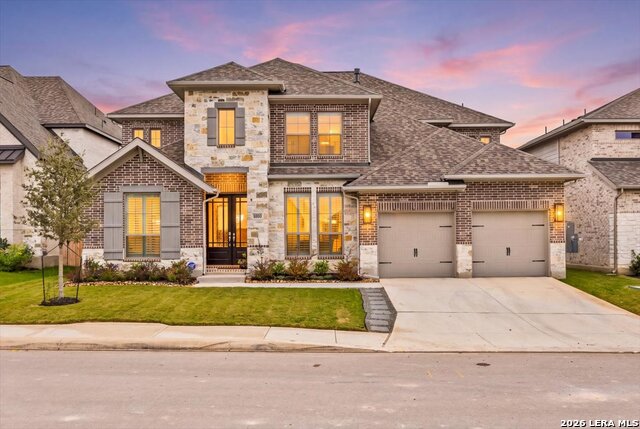
10050 Forelock Crk,San Antonio, TX 78254
San Antonio, TX 78254


Description
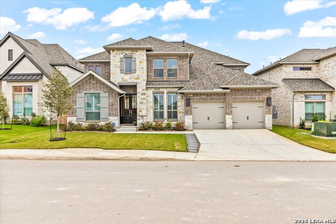
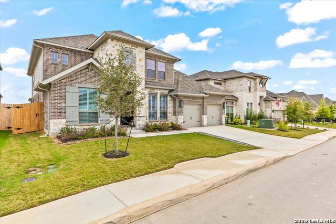
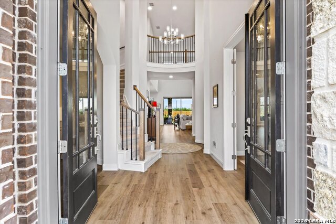
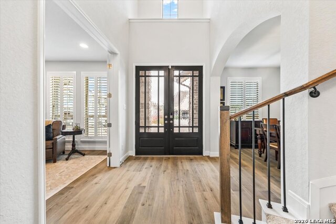
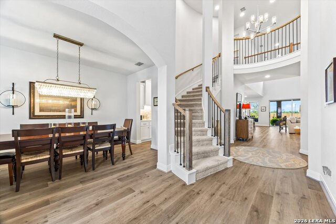
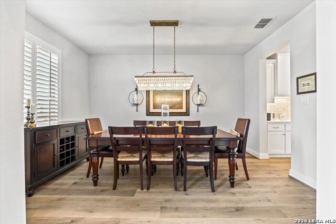
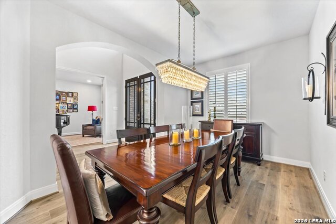
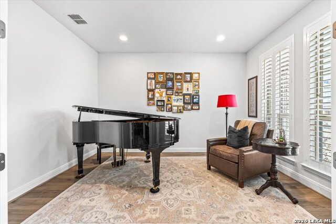
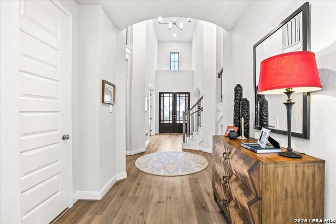
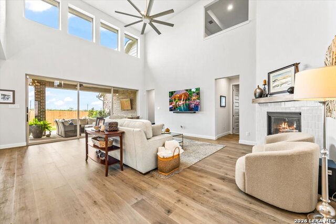
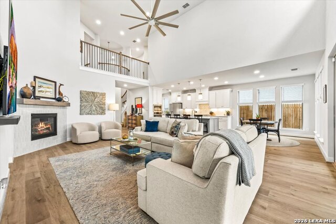
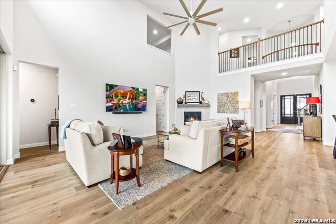
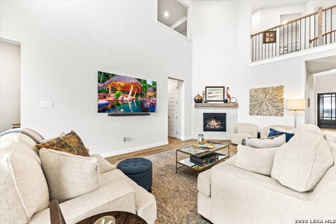
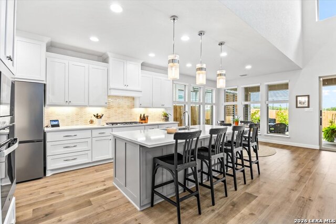
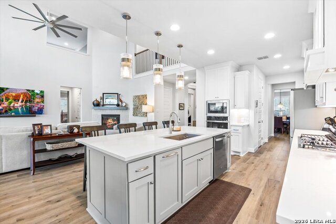
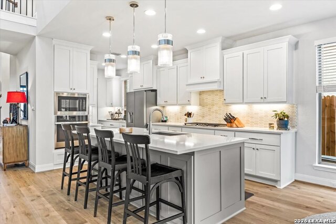
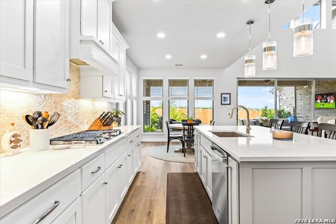
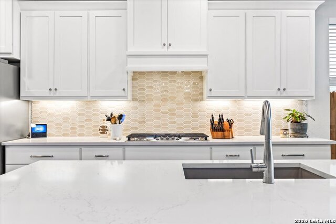
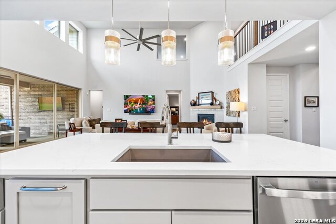
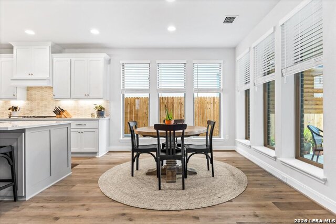
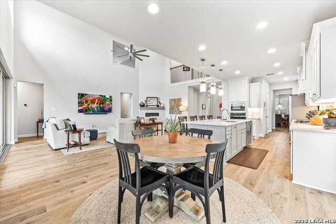
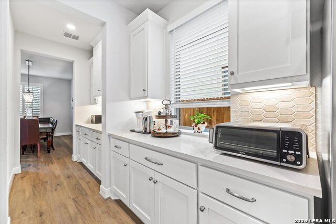
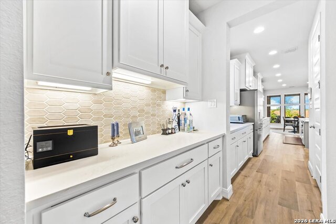
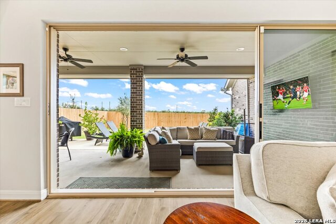
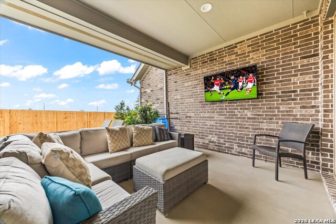
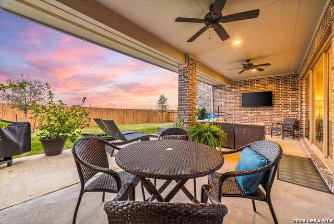
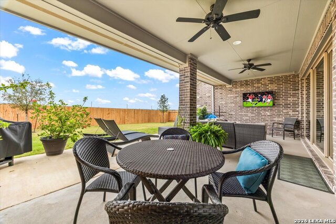
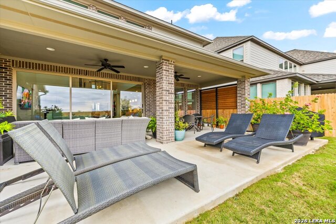
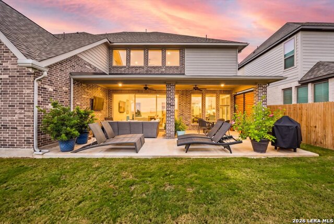
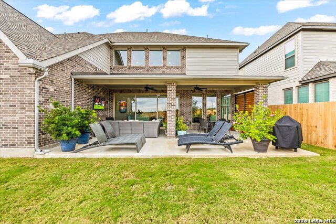
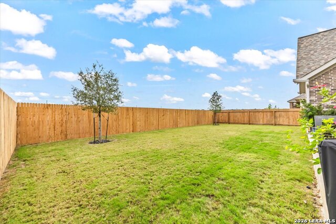
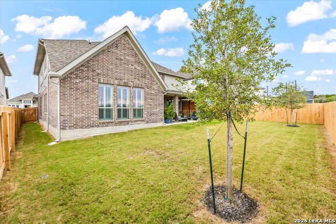
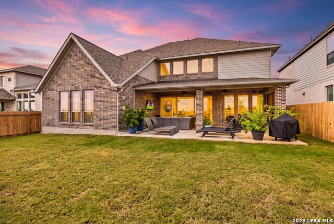
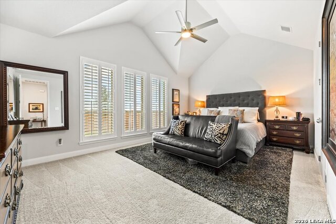
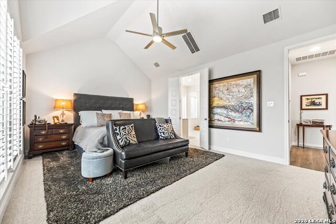
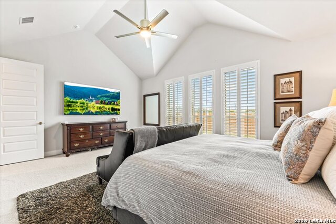
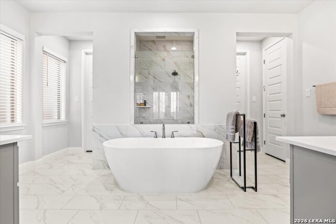
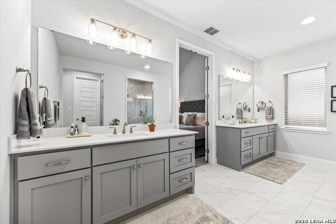
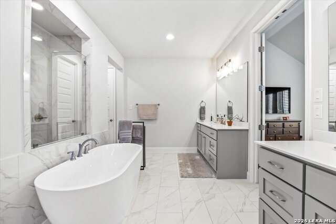
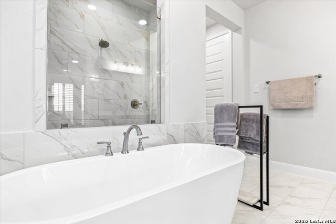
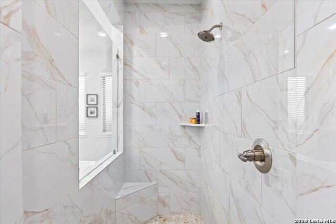
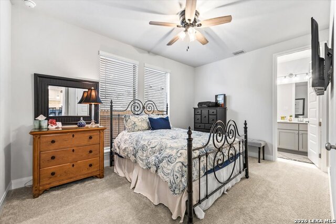
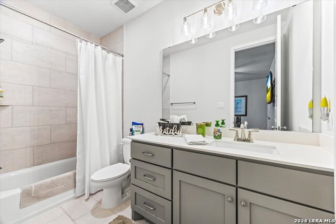
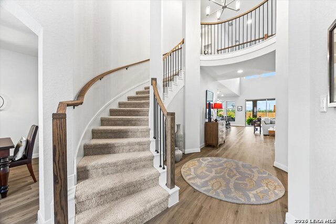
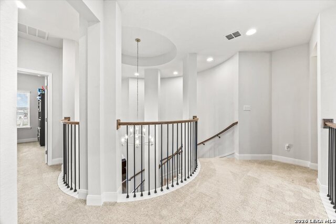
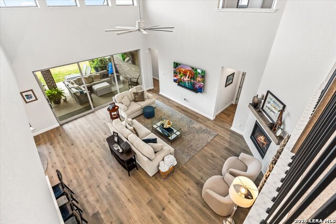
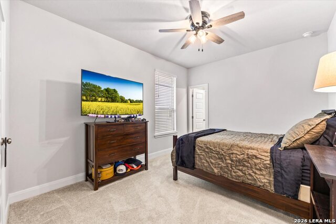
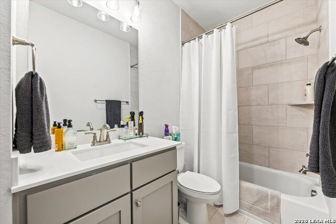
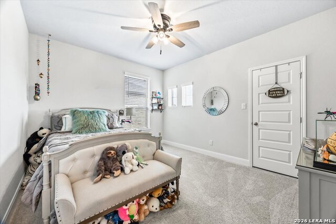
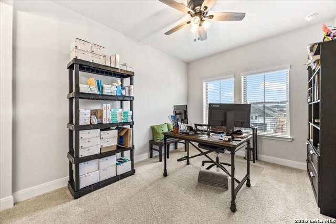
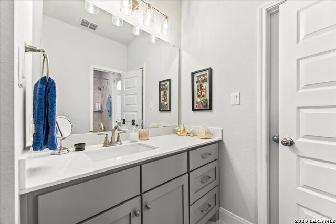
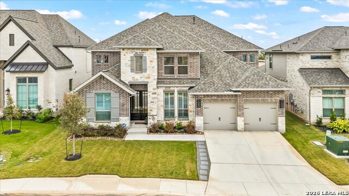
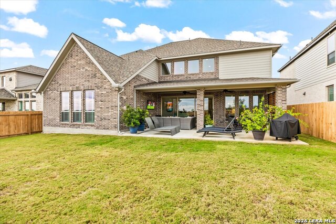
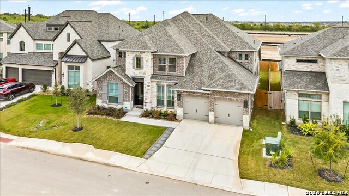
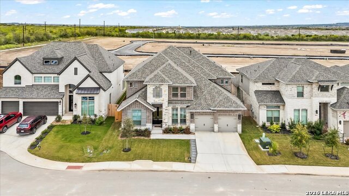
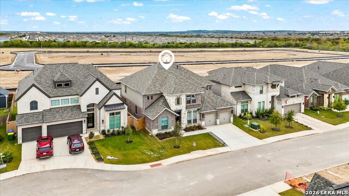
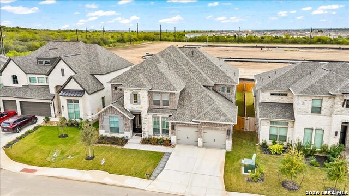
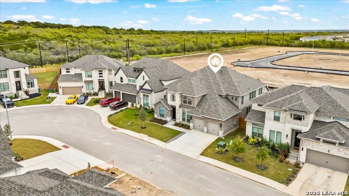
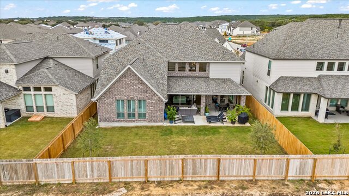
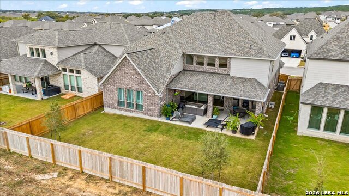
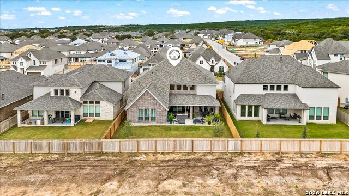
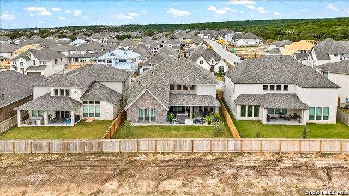
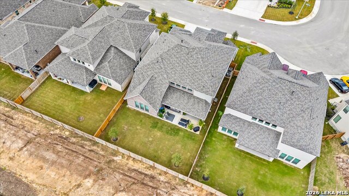
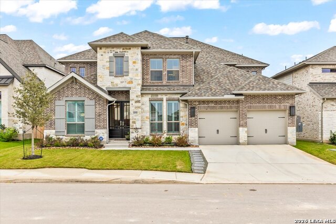
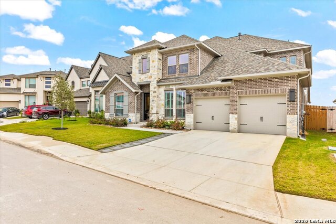
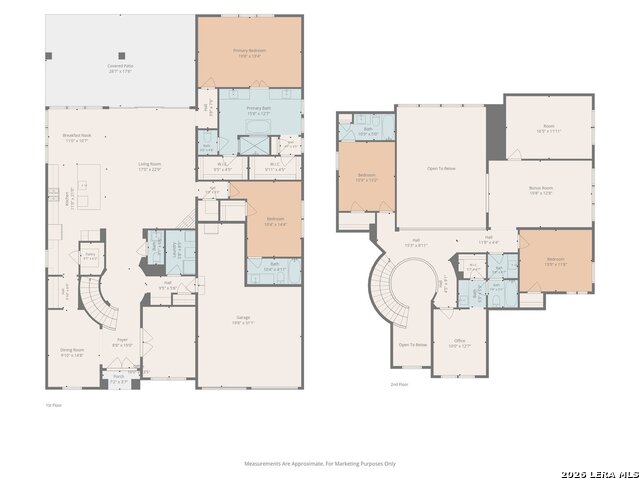
Why wait on a new build and then pay extra for the upgrades? This 2025 Perry Homes two-story in Kallison Ranch already has them, and it's listed well below what the same plan costs without upgrades added. Plantation shutters, a water softener and an extended covered patio are all done. Step in under a chandelier and a 20-foot ceiling, with a French-door study on one side and a formal dining room on the other. The tall family room is anchored by a wood-mantel fireplace, and the oversized sliding door opens wide to the patio, so sunlight pours in. The kitchen has an island with room to sit, a five-burner gas cooktop, a walk-in pantry and a butler's pantry. The primary suite is downstairs along a curved wall of windows, with a freestanding tub, a separate glass shower, dual sinks and two large closets. A second main-floor suite has its own full bath and walk-in closet. Upstairs, a game room opens to a media room, with more bedrooms and a Hollywood bath. At 4,016 sq ft, with a three-car garage complete with added shelving, mature landscaping and a 6-zone sprinkler system, there's nothing left on the to-do list. The builder's 10-year warranty transfers to the new owner. In the neighborhood, Kallison Ranch has a resort-style pool, shaded pavilions, walking trails, a catch-and-release fishing pond and a fenced dog park, with Loop 1604 and Government Canyon State Natural Area close by. Make plans to see this home! Seller will consider closing cost assistance. Upgrades list in documents.
Details
| MLS # | 2031411 |
|---|---|
| Listing Type | For Sale |
| Style | House |
| Status | New |
| Year | 2026 |
| Days On Site | 2 |
| Listing Provided By | Home Pros Real Estate Group | Cathy Bruce |
Features
| Bed(s) | 5 |
|---|---|
| Bath(s) | 5 Total |
| SQ Feet | 4,016 |
| Garage | 3 |
| Story(s) | 2 |
| Acreage | 0.14 |
Interior
| Interior | One Living Area, Separate Dining Room, Eat-In Kitchen, Two Eating Areas, Island Kitchen, Walk-In Pantry, Study/Library, Game Room, Media Room, Utility Room Inside, High Ceilings, Open Floor Plan |
|---|---|
| Heating | Central, Heat Pump |
| Heating Fuel | Natural Gas |
| Fireplace | One |
| Number Of Fireplaces | 1 |
Exterior
| Exterior | Brick, Stone/Rock |
|---|---|
| Exterior Features | Covered Patio, Privacy Fence, Sprinkler System |
| Roof | Composition |
| Foundation | Slab |
Parking
| Garage Parking | Three Car Garage |
|---|
Utilities
| Waterorsewer | City |
|---|
Taxes
| Tax Property Id | 044512731090 |
|---|---|
| Taxed By Mltpl Counties | No |
| Total Tax | 7823.07 |
Area Information
| State | TX |
|---|---|
| County | Bexar |
| City | San Antonio |
| Zip Code | 78254 |
| Area | Bexar |
| Community Name | KALLISON RANCH |
| School District | Northside |
| Elementary School | Henderson |
| High School | Harlan HS |
| Listing VS Median (in KALLISON RANCH) | |
Price: $779,000 low | high Med: $459,950 sqft: 4,016 low | high Med: 2,632 $ / sqft: $194 low | high Med: $186 On site: 2 low | high Med: 75 | |
Request a showing
Request a showing
Contact
Learn More About This Property

| Open House |
|---|
| In-Person 11/21 1:00 PM - 4:00 PM |
| In-Person 11/22 1:00 PM - 4:00 PM |
| State | TX |
|---|---|
| County | Bexar |
| City | San Antonio |
| Zip Code | 78254 |
| Area | Bexar |
| Community Name | KALLISON RANCH |
| School District | Northside |
| Elementary School | Henderson |
| High School | Harlan HS |
| Listing VS Median (in KALLISON RANCH) | |
Price: $779,000 low | high Med: $459,950 sqft: 4,016 low | high Med: 2,632 $ / sqft: $194 low | high Med: $186 On site: 2 low | high Med: 75 | |